
Managing Partner Er. Janarthanan
 Chennimalaeyan Construction
 ChennimalaeyanConstructionBuilders in Komarapalayam, Erode, Namakkal & Salem
You see the world
the way we build
Scroll to build your city
Who we are
Built on trust,
finished with pride.
From foundations to final finishes, Chennimalaeyan Construction is a firm of builders and civil contractors working across Komarapalayam, Bhavani, Erode, Namakkal and Salem. We deliver homes and commercial spaces with honest engineering, transparent pricing and craftsmanship that lasts generations. Every structure we raise carries our name — and we build like it.
Who signs it
Our Managing Partners
Managing Partner Er. Periyasamy M.E.
15+Years of building
120+Projects delivered
100%On-time commitment
Our work
Landmarks we've signed.
A selection of recent work around Komarapalayam and the Kaveri belt — a school campus, the roads and forecourts that serve it, a TWAD Board water scheme, industrial sheds raised from the baseplates up, and homes handed over one at a time. Each one built floor by floor, the way our logo is.
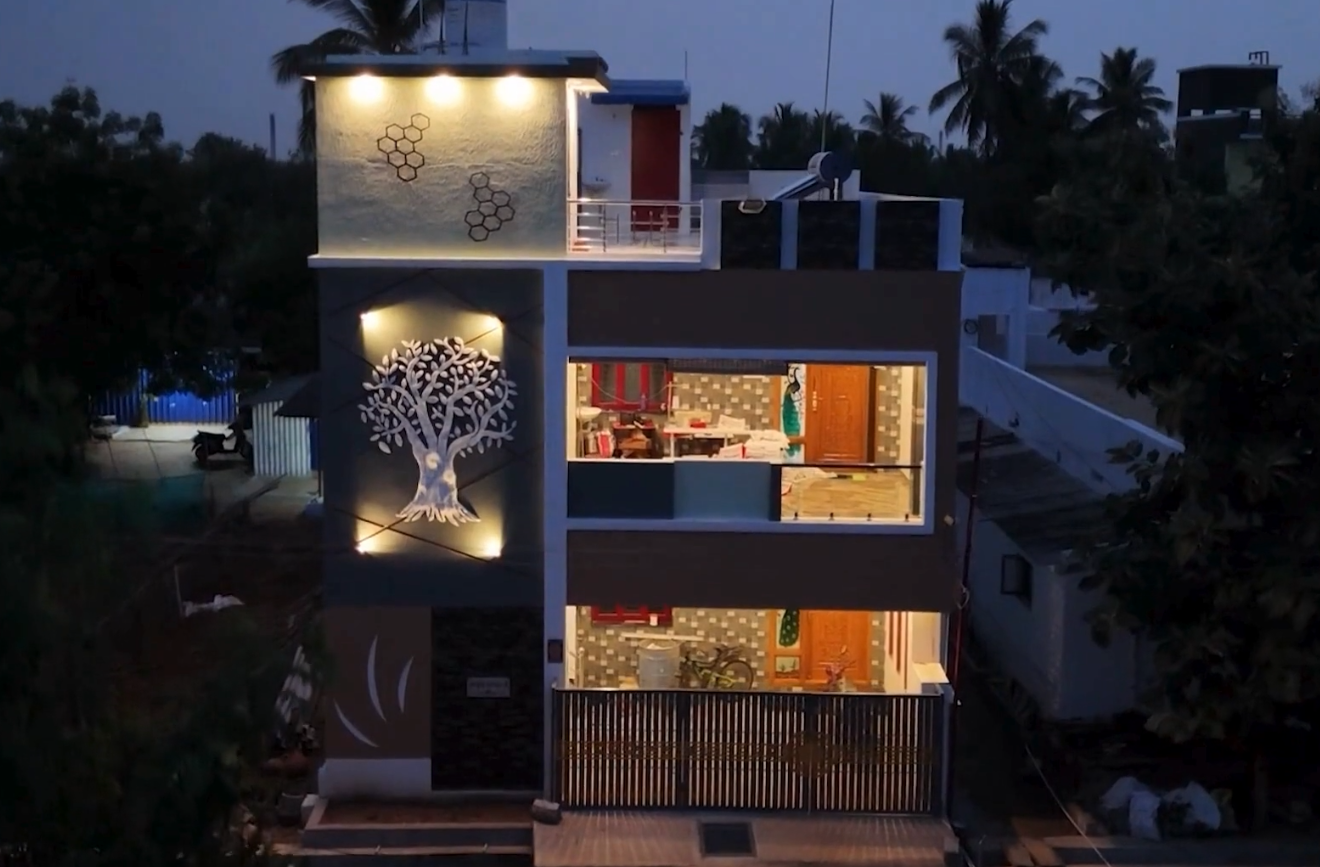
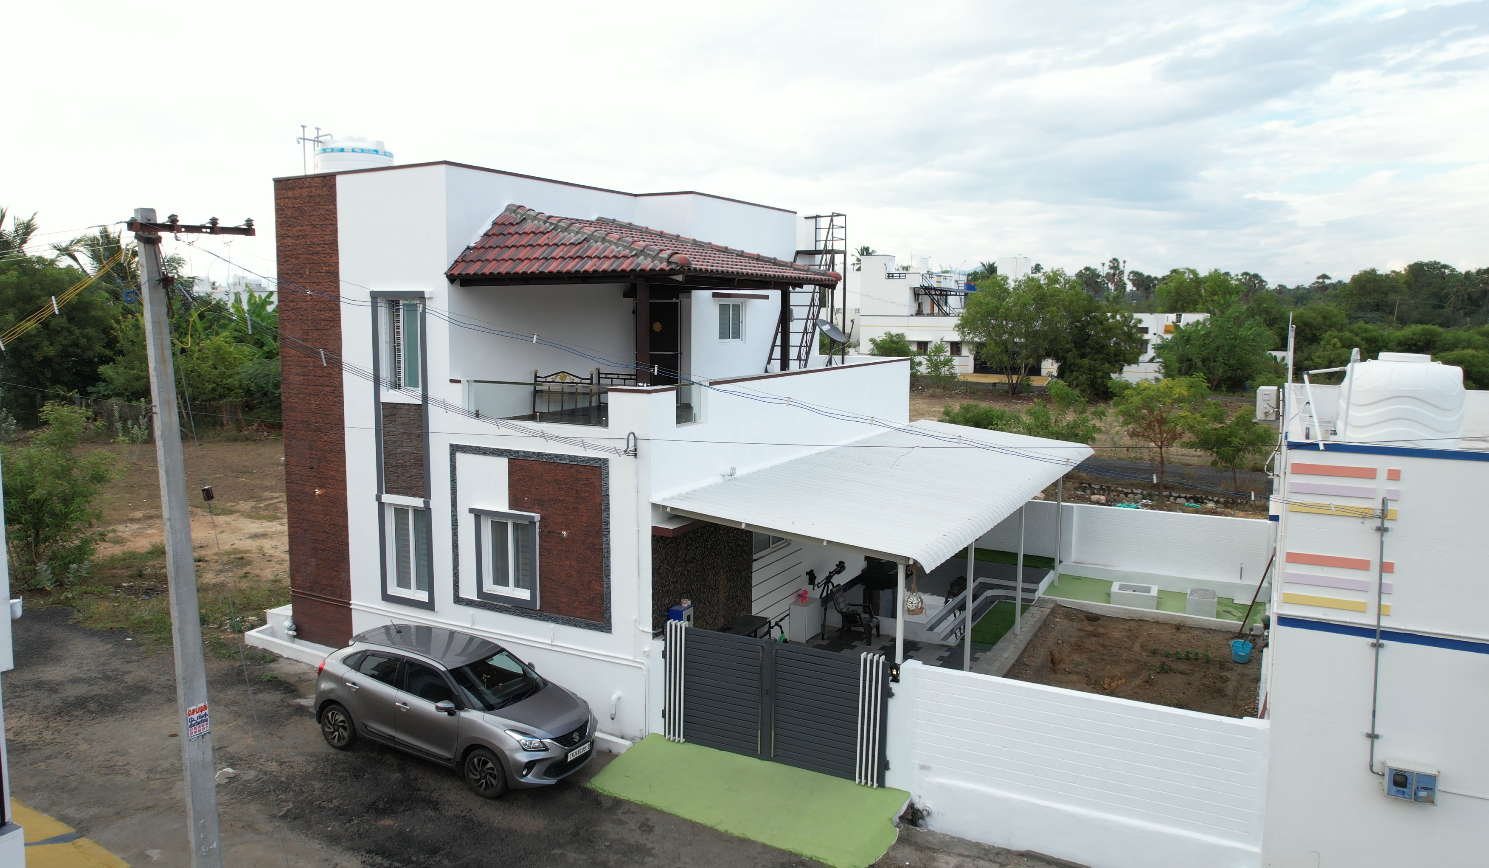
Modern Contemporary Homes
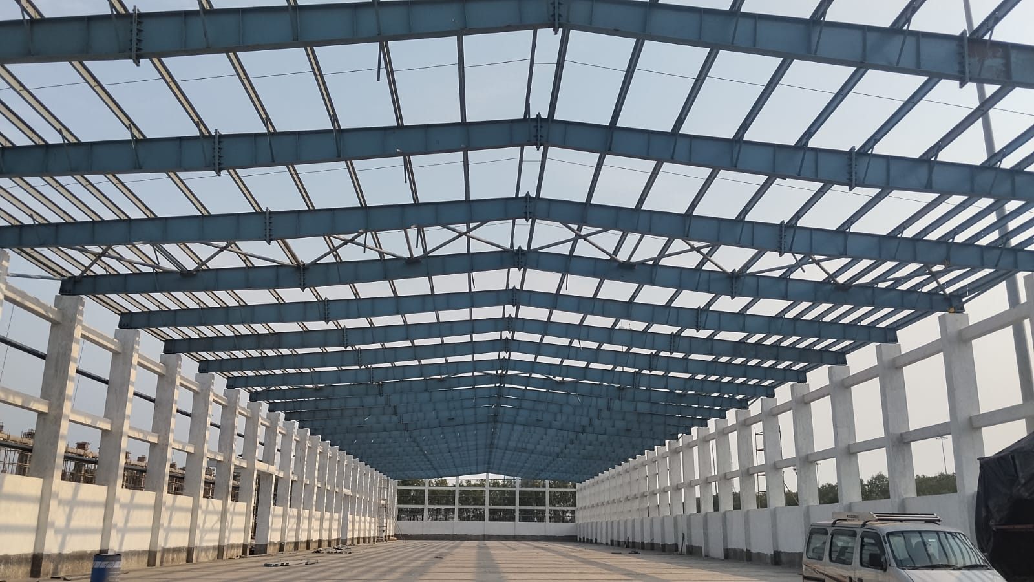
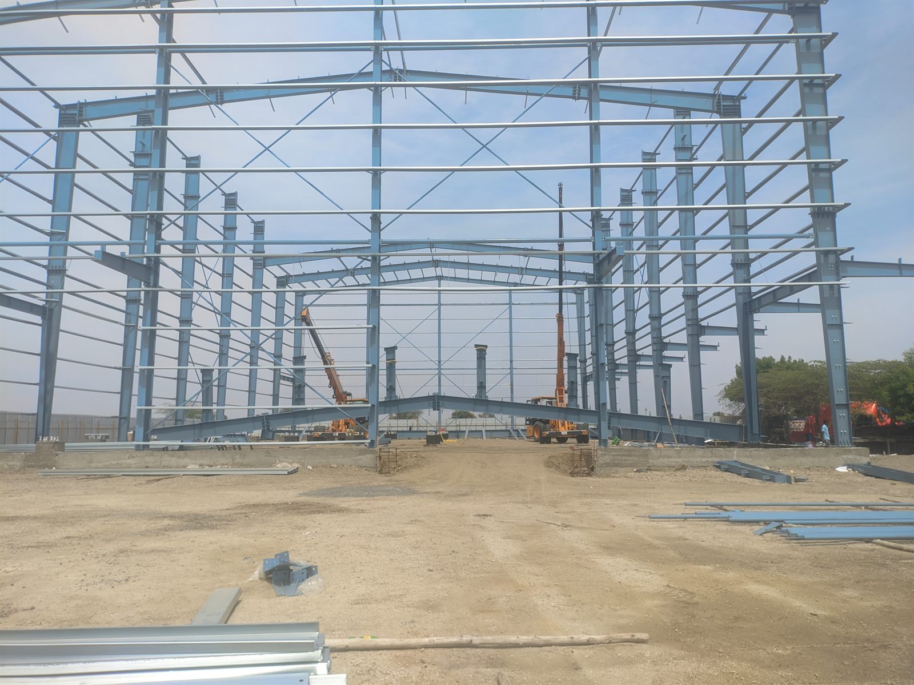
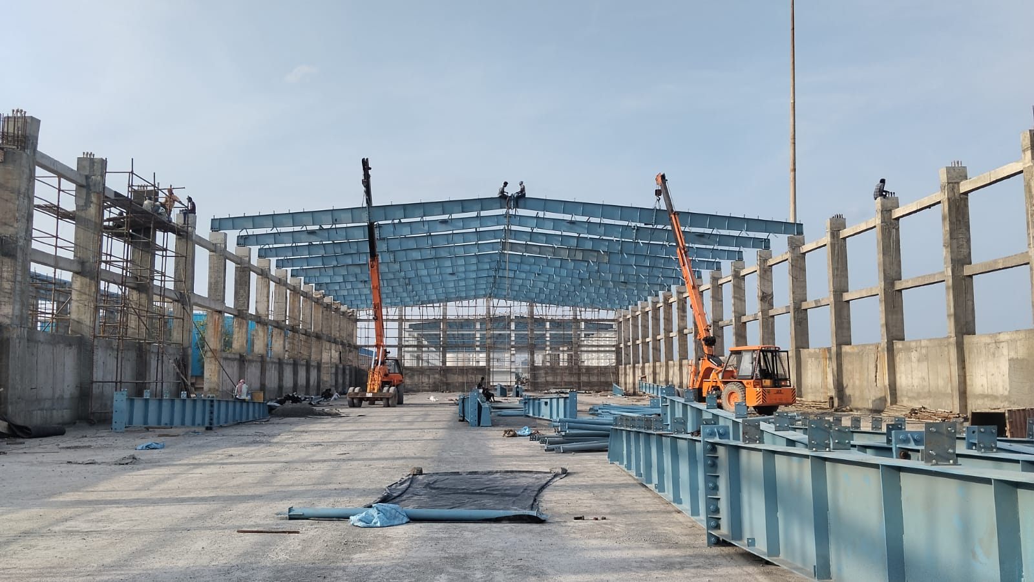
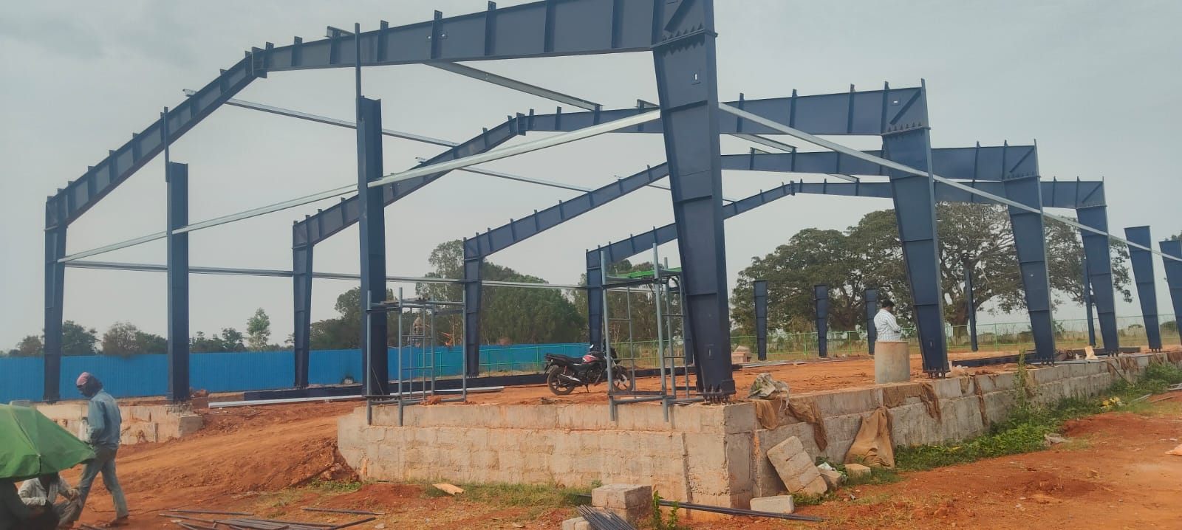
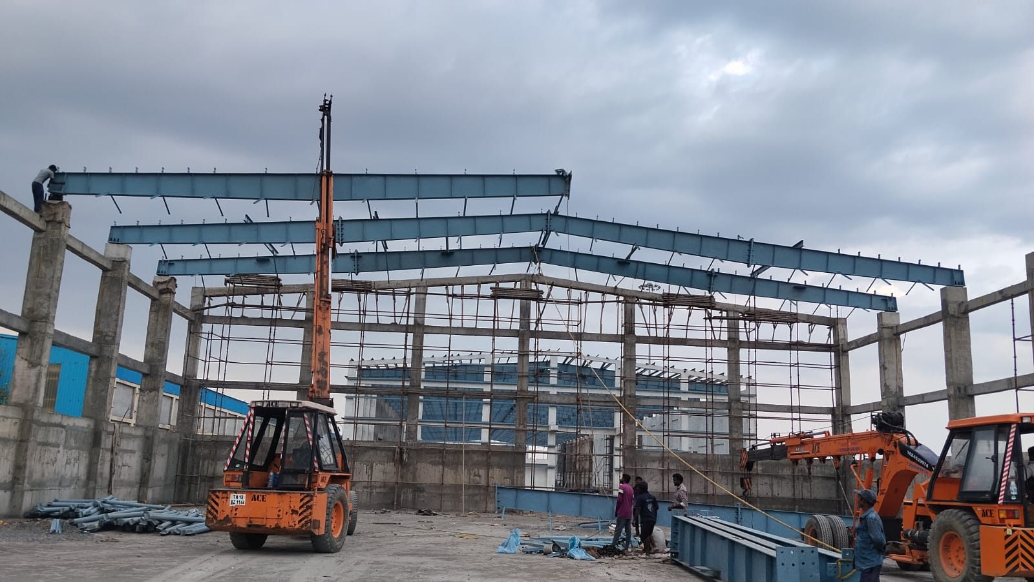
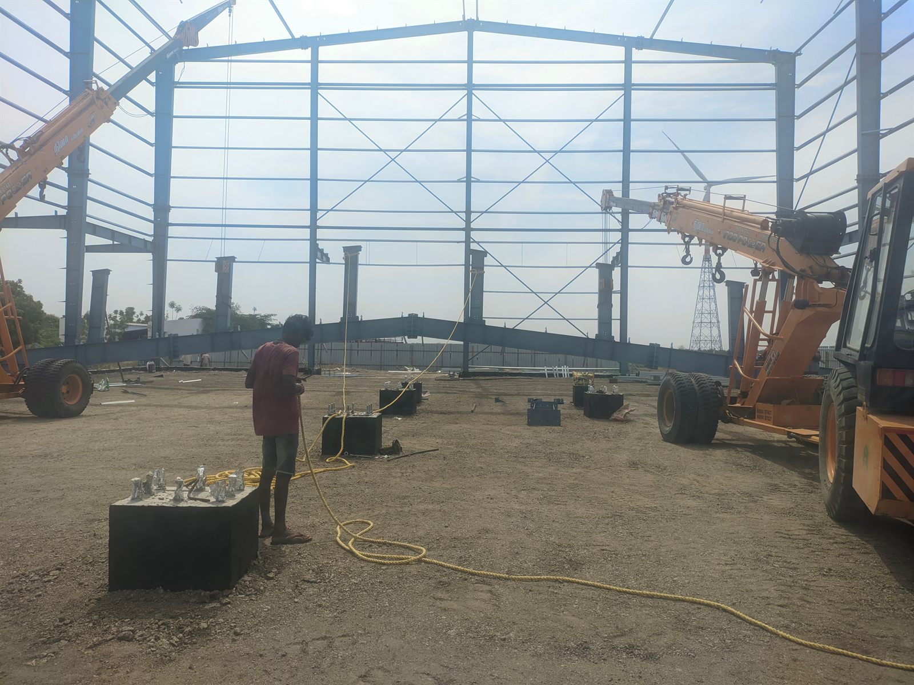
Industrial
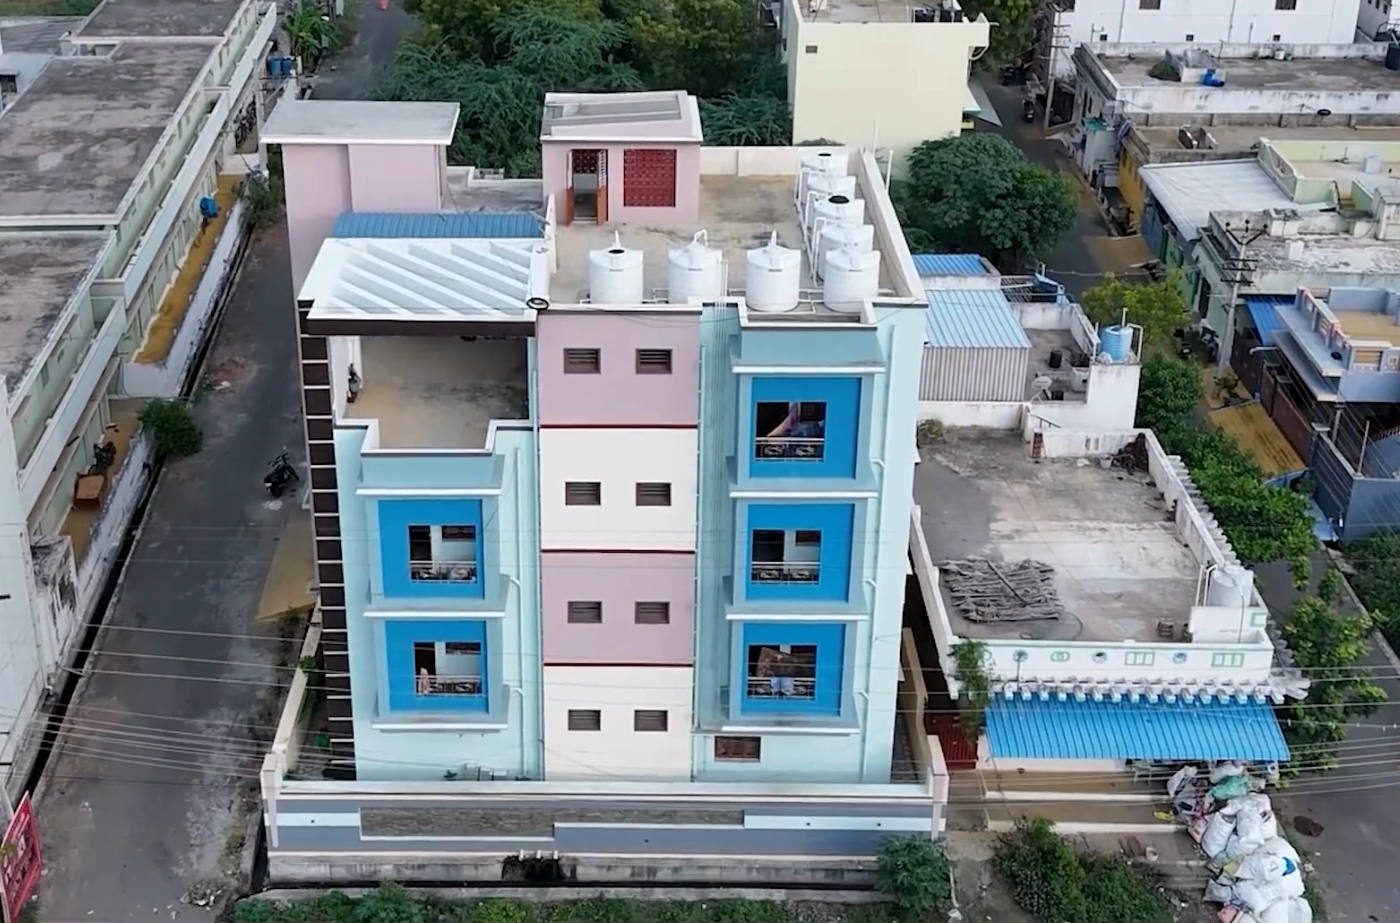
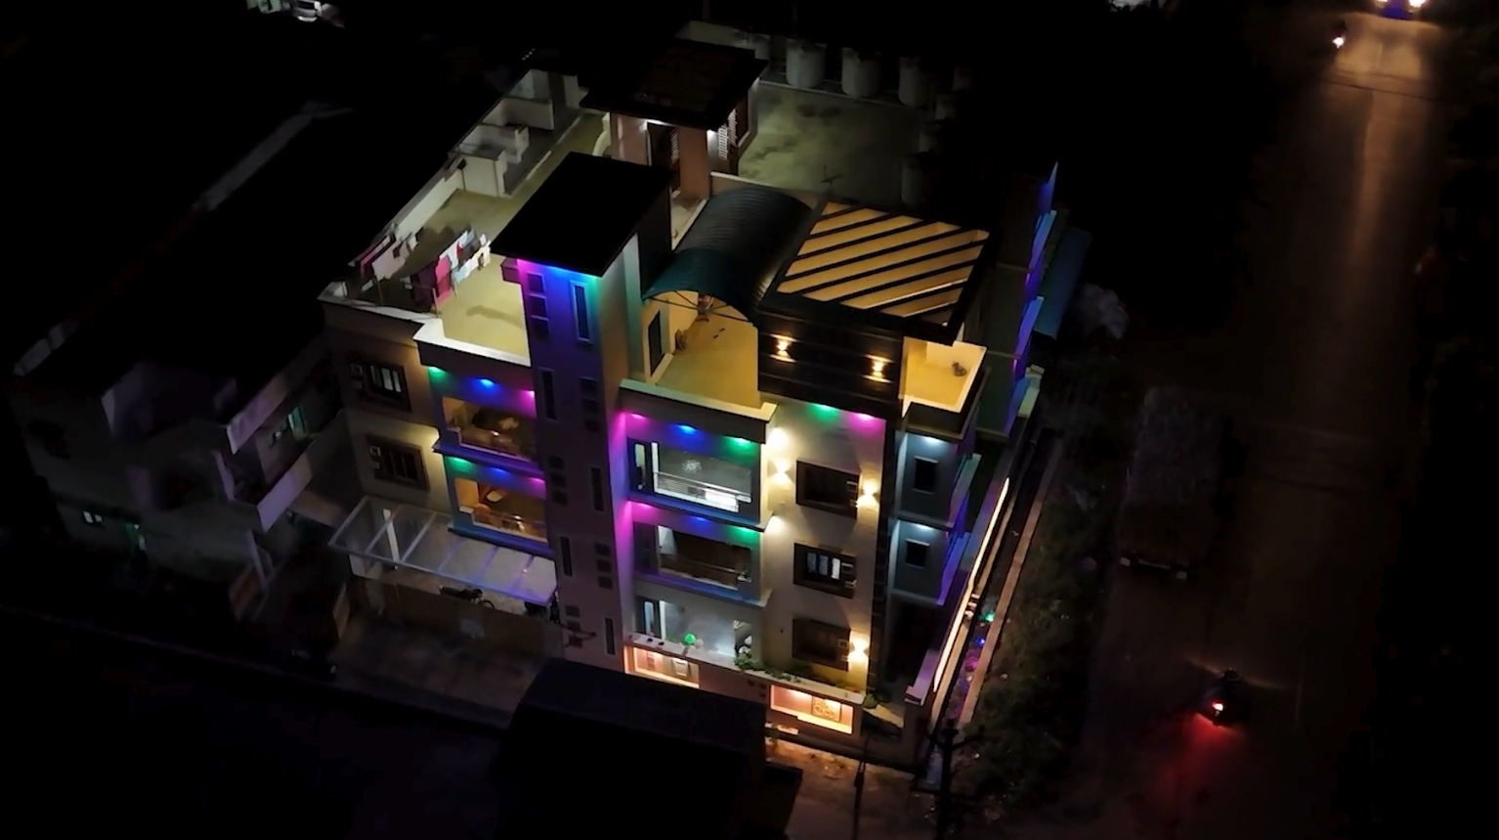
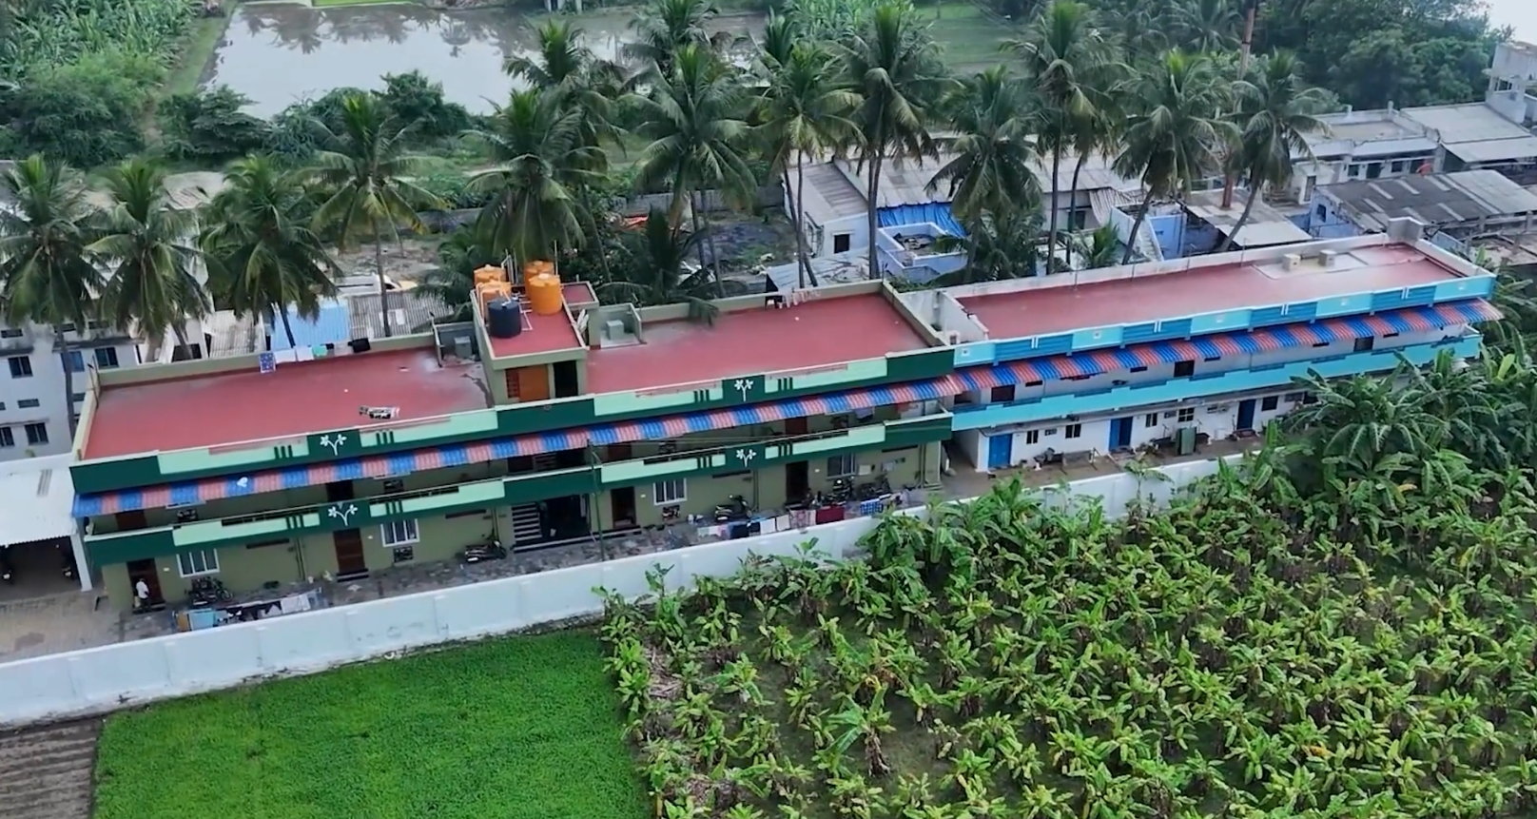
Multi-Storey
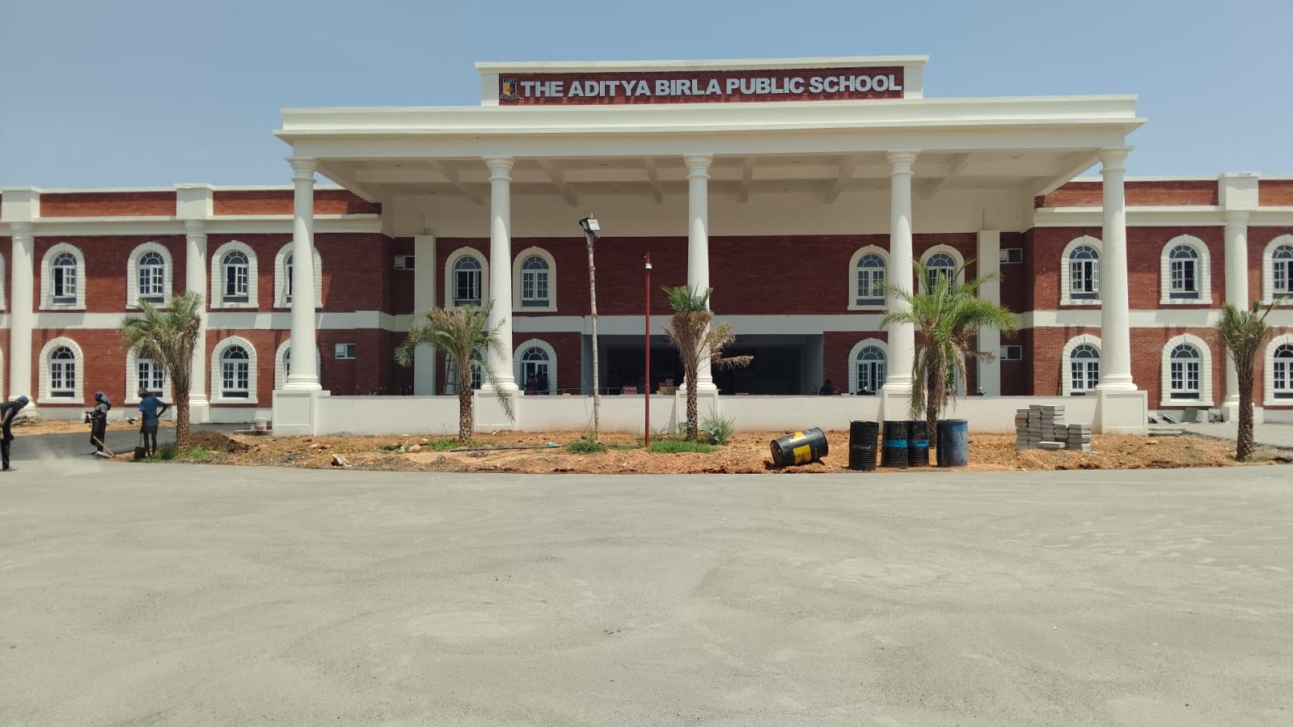
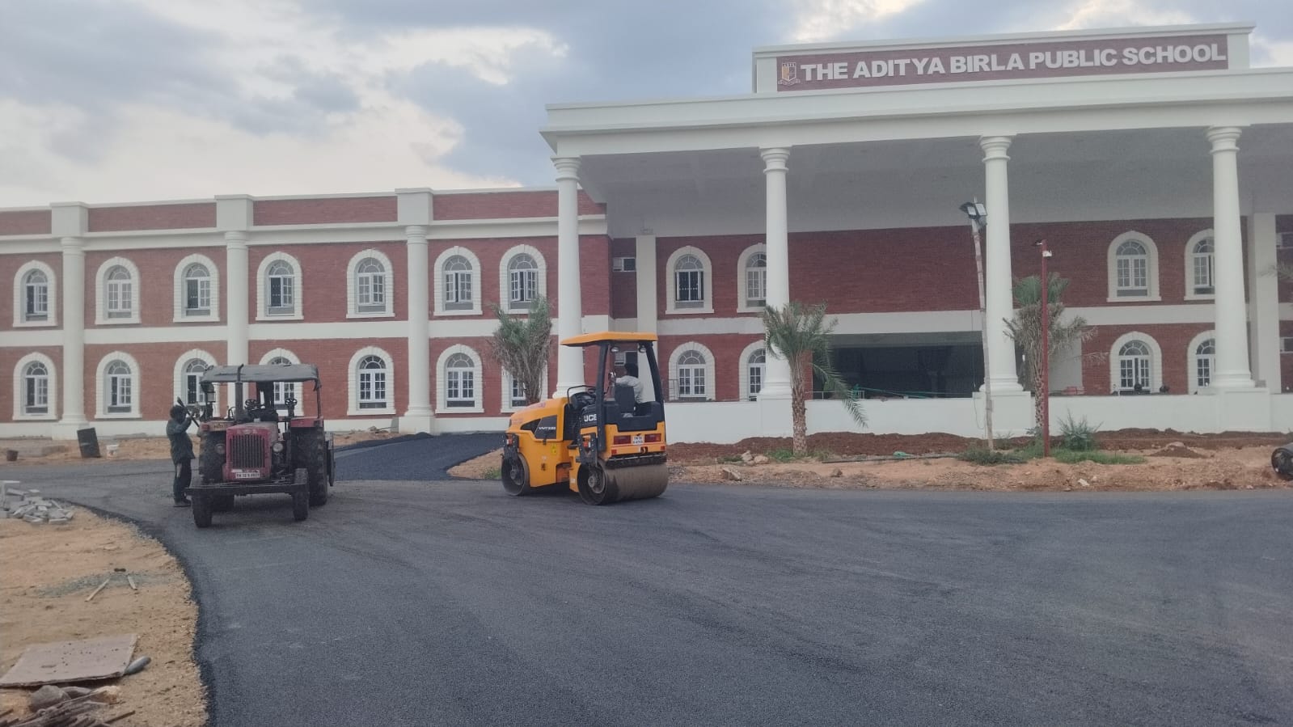
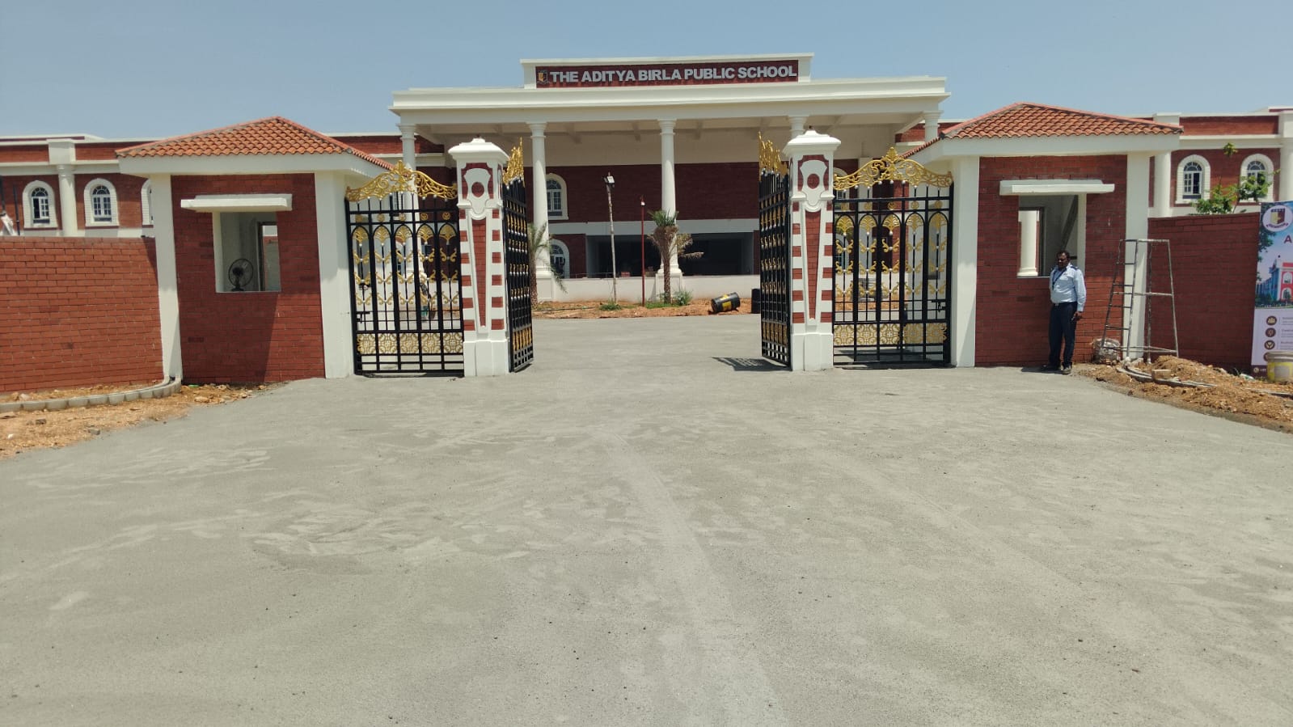
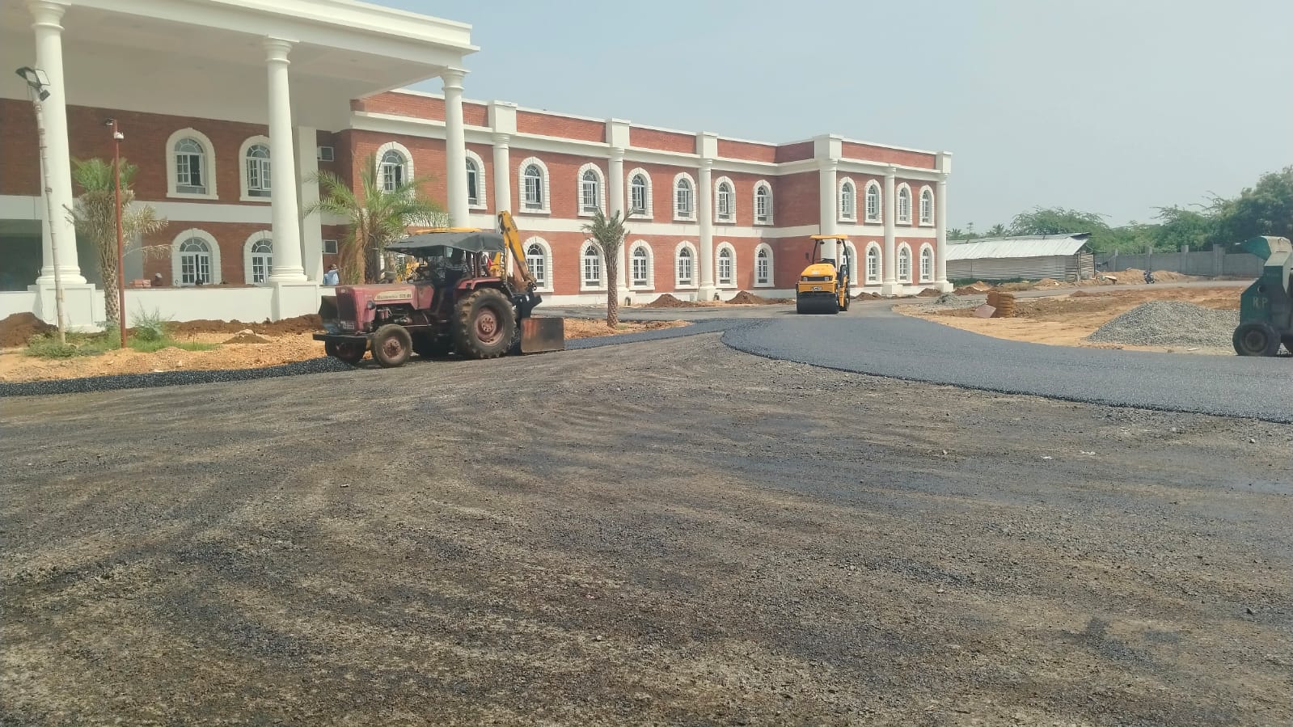
Institutional
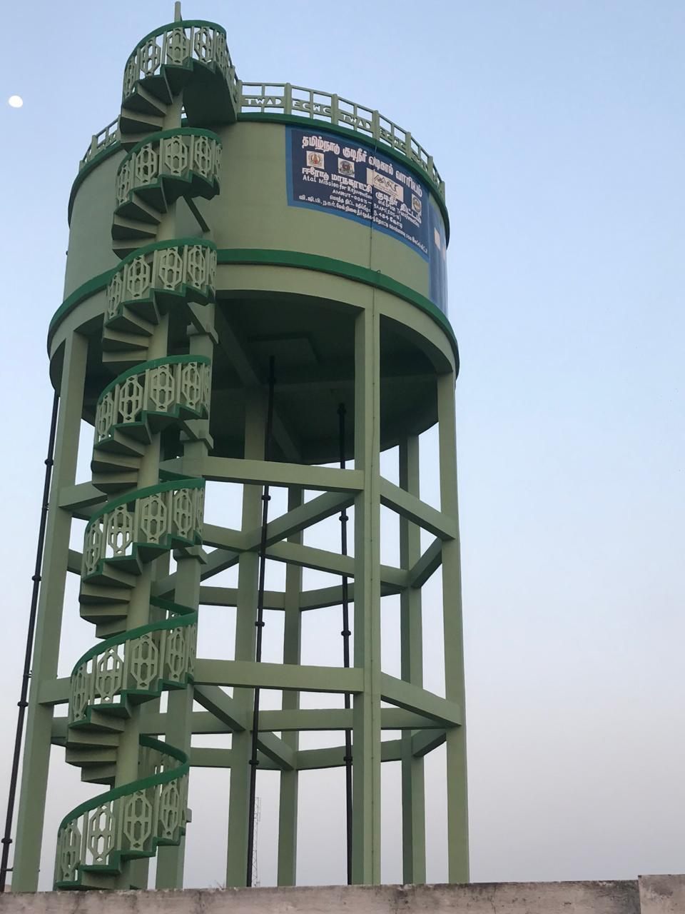
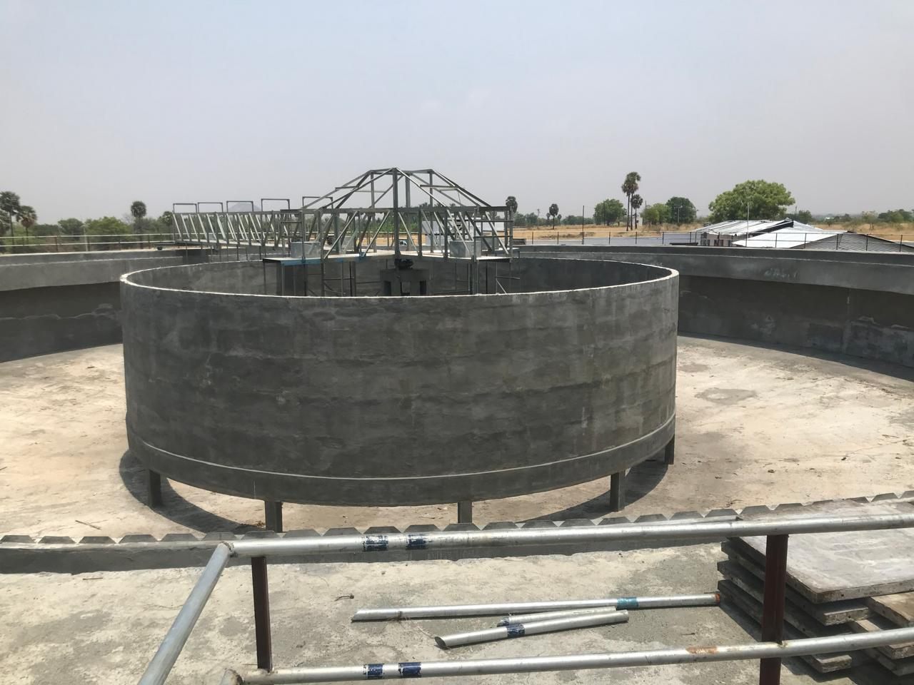
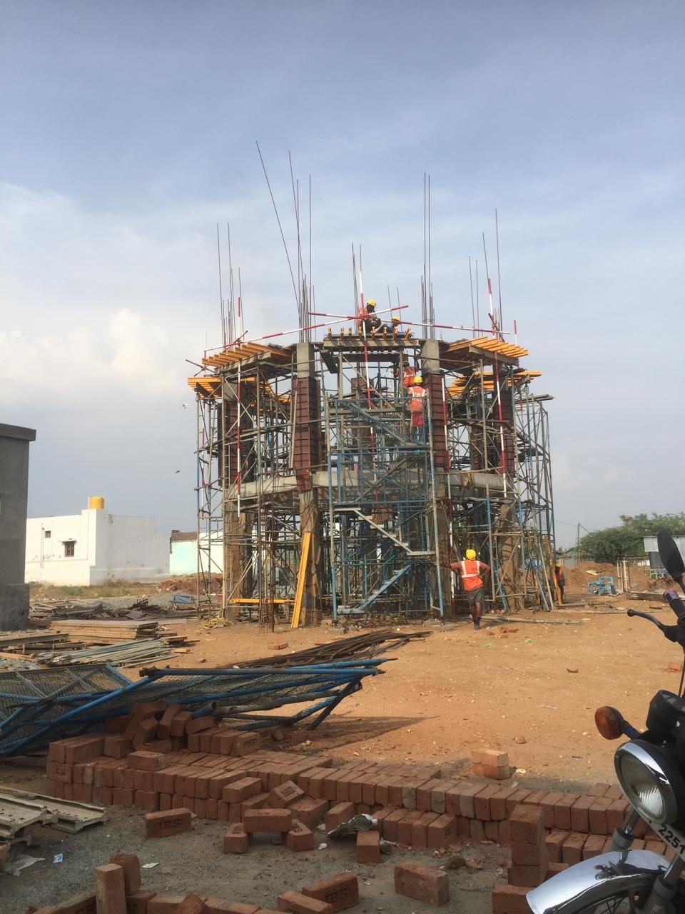
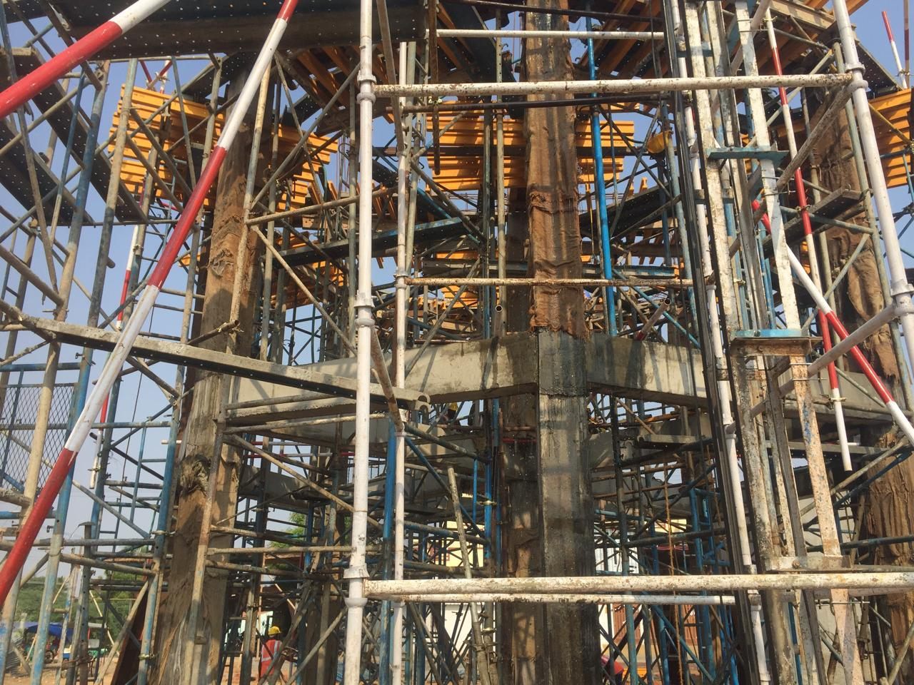
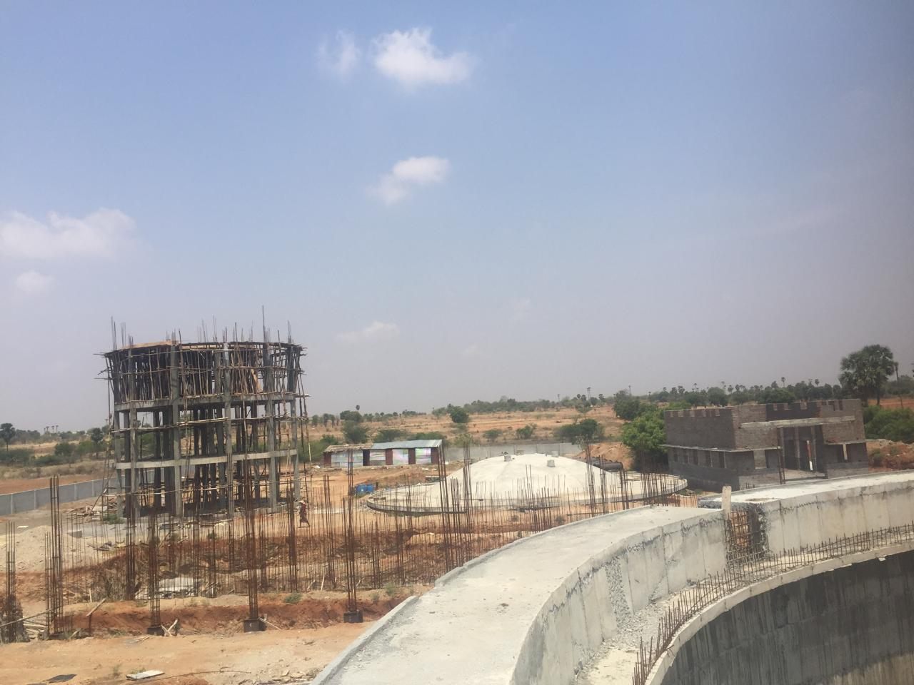
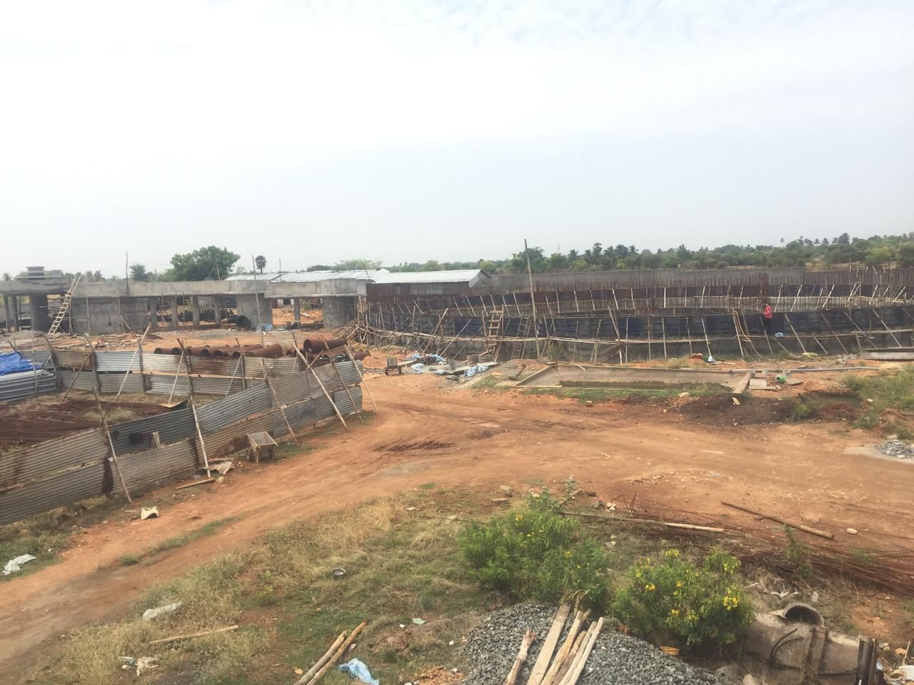
Water Infrastructure
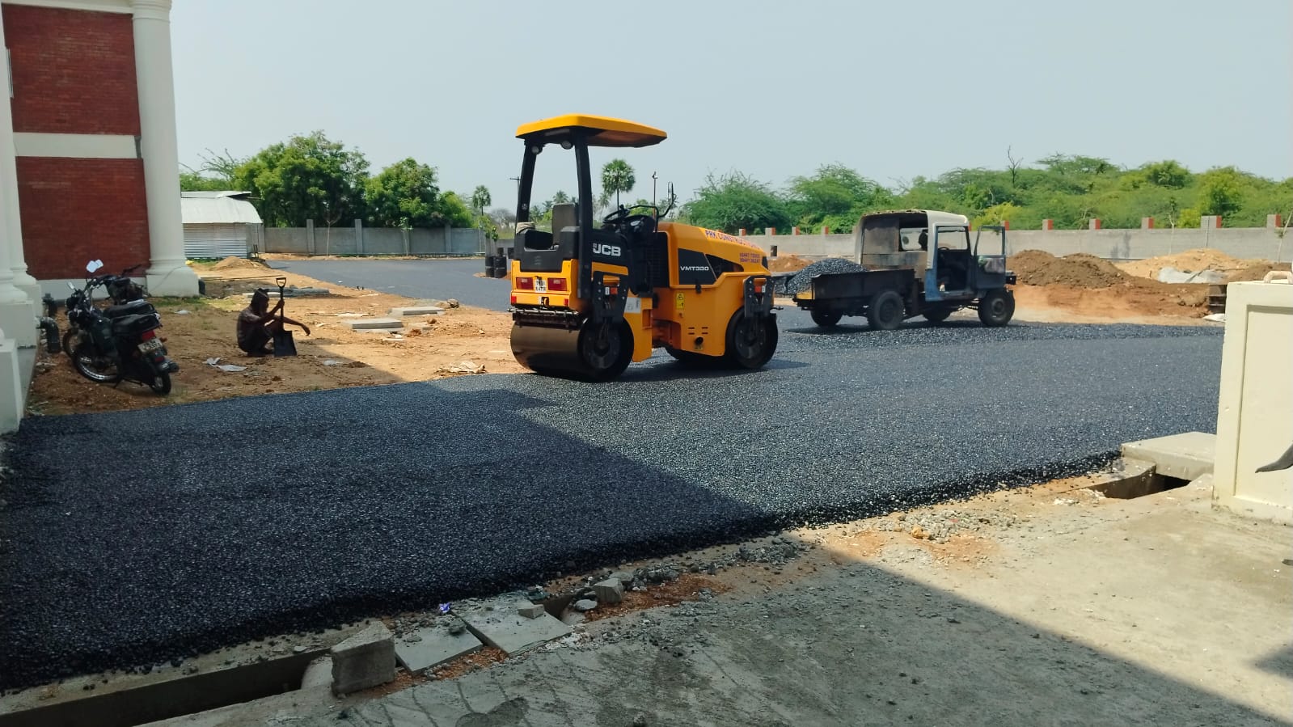
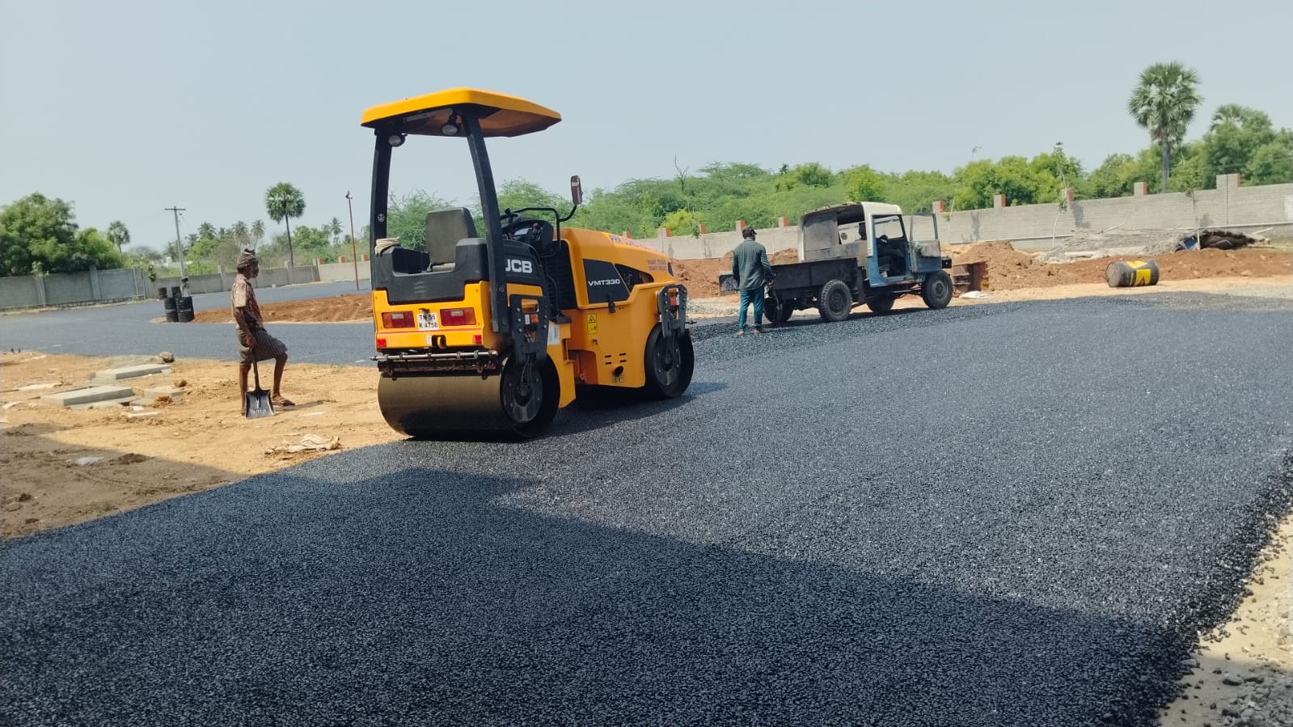
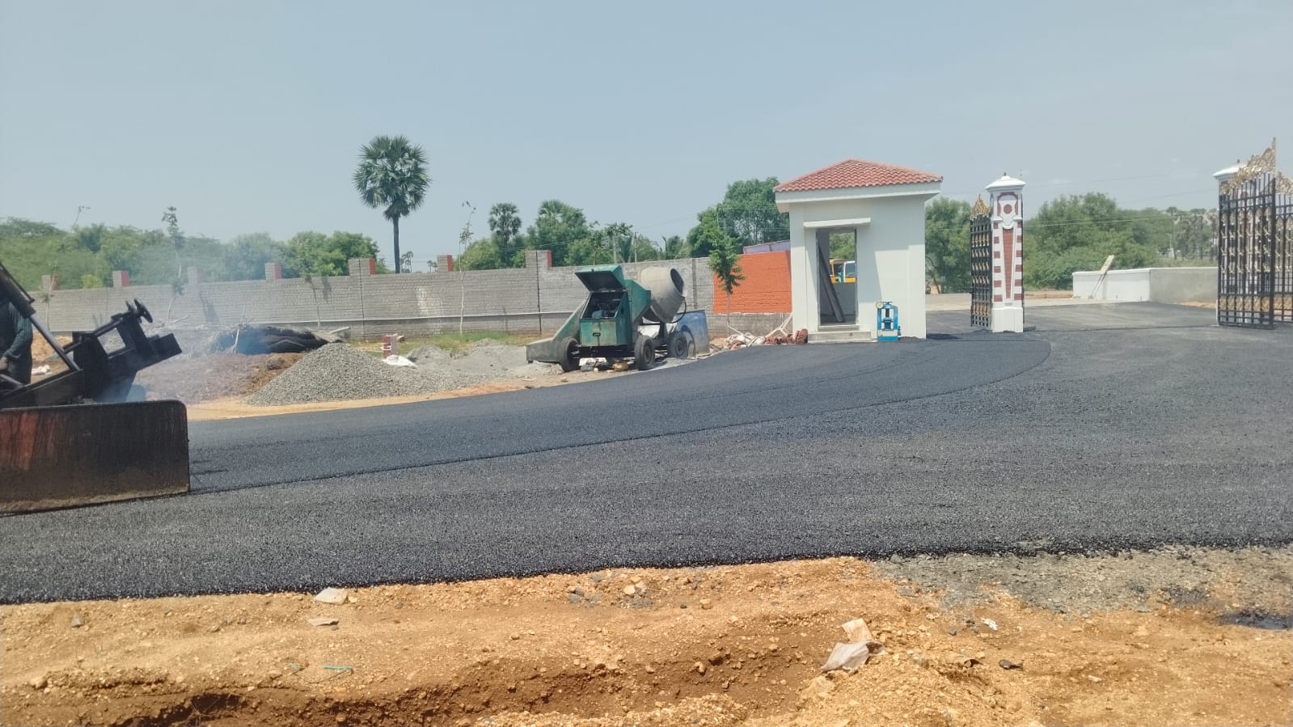
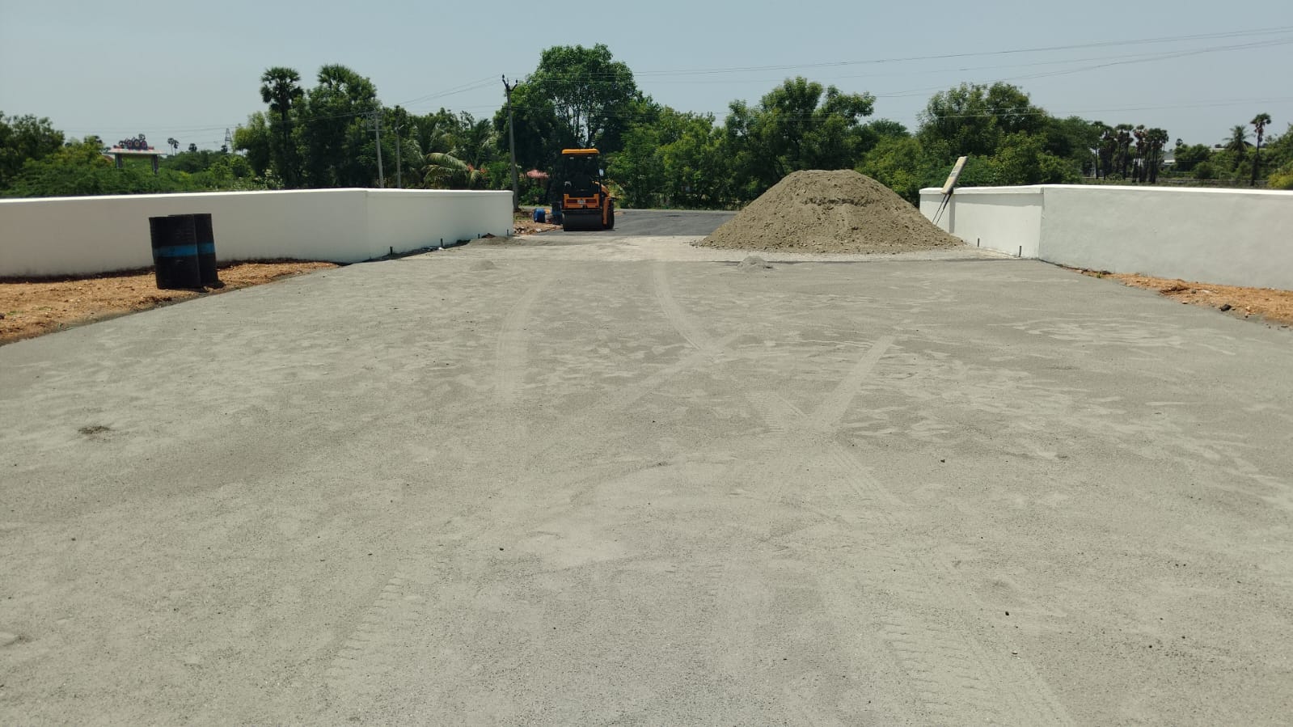
Road & Civil Infrastructure
What we do
Every stage. One partner.
Design, approvals, construction and handover — managed end to end anywhere in Erode, Namakkal and Salem districts, so you watch your building rise without carrying its weight.
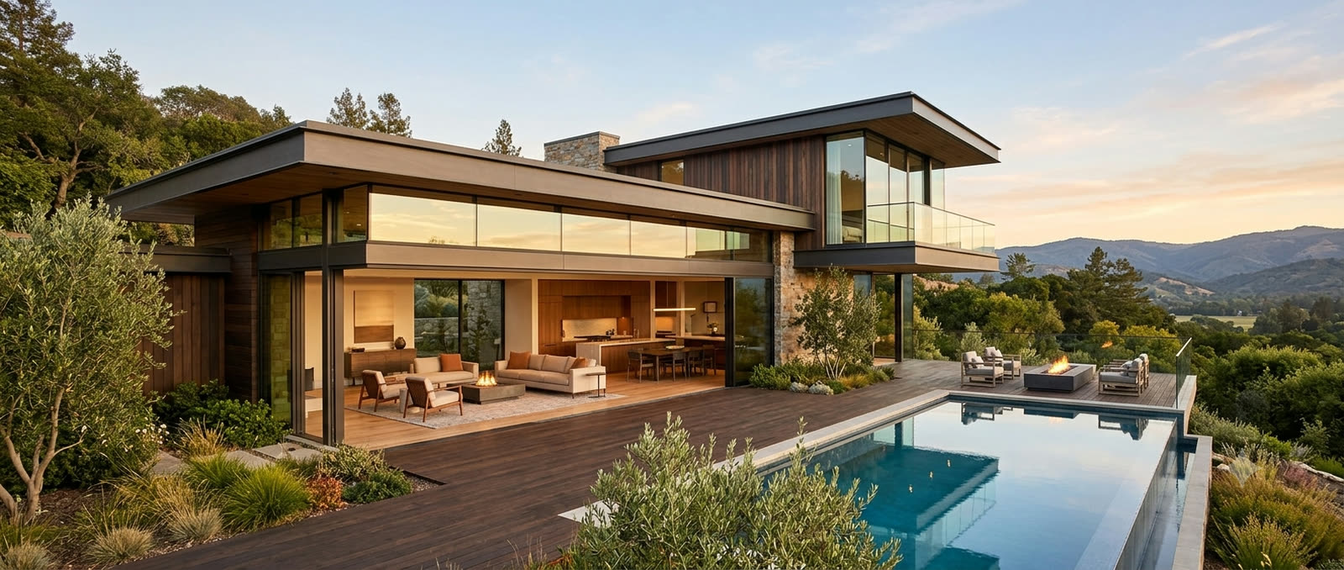
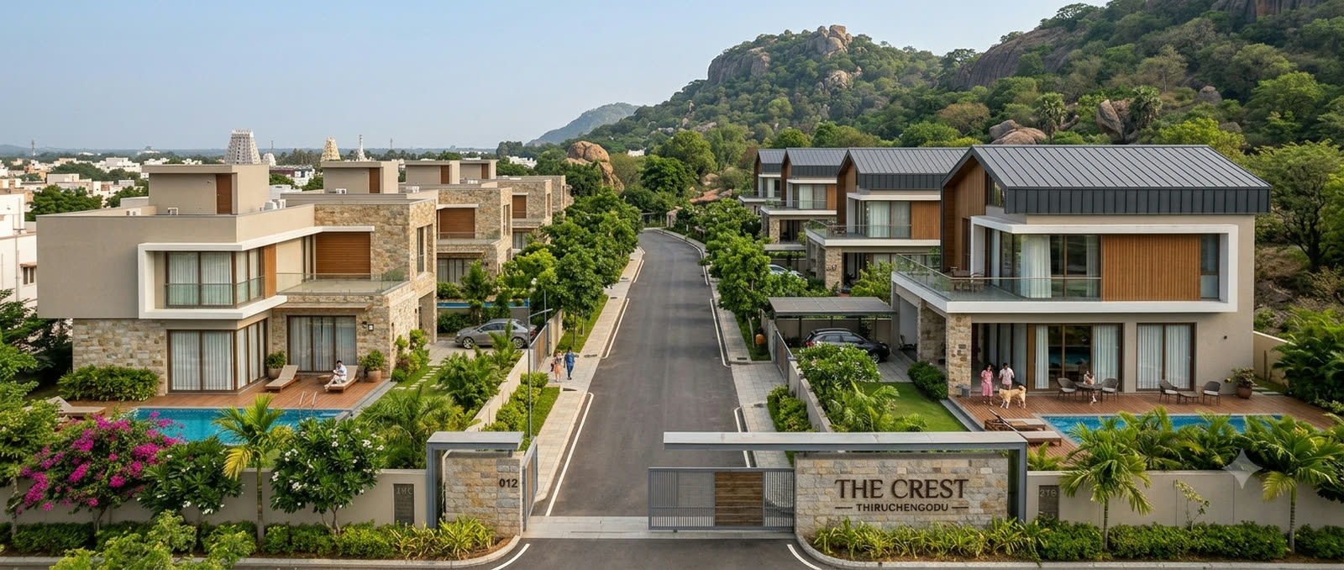
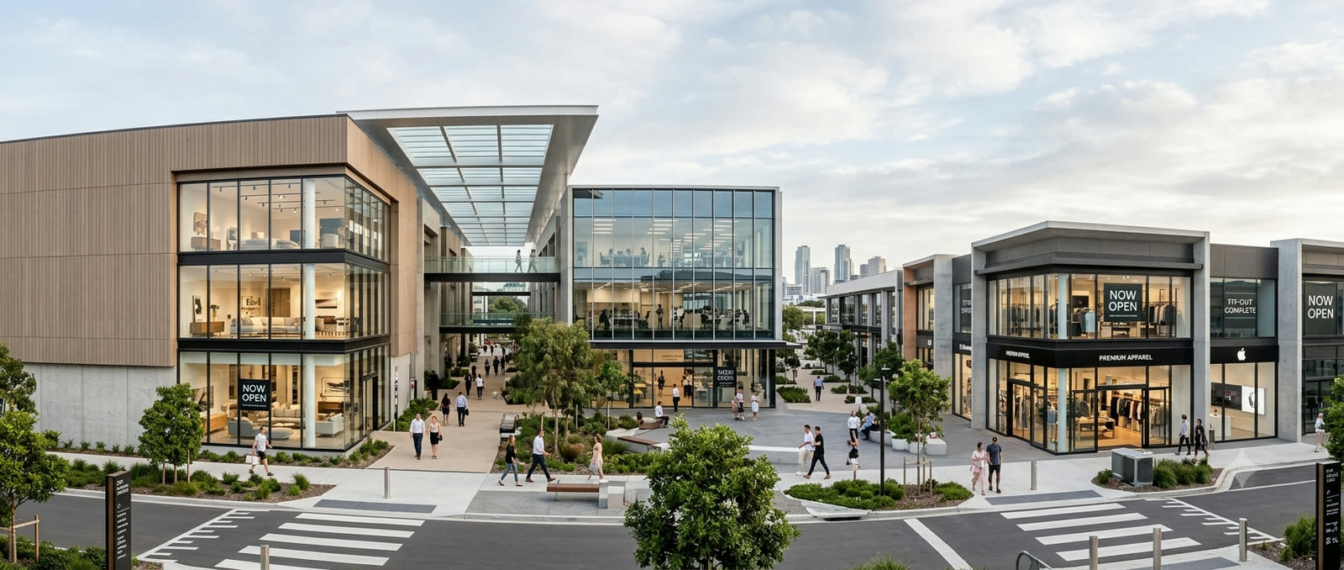
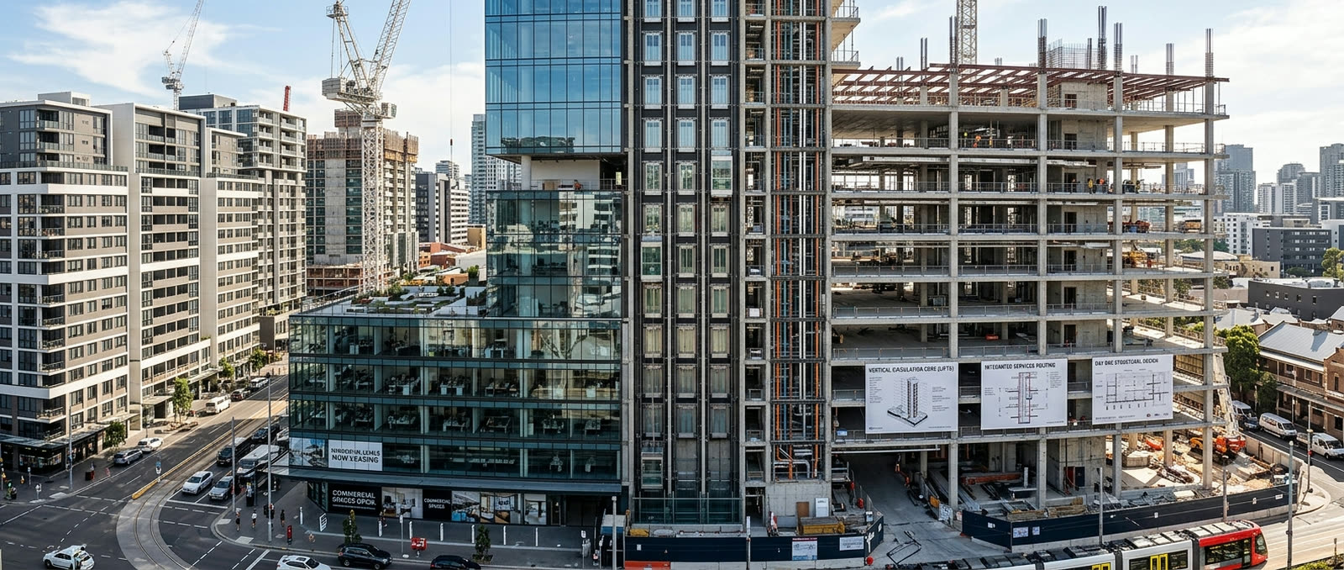
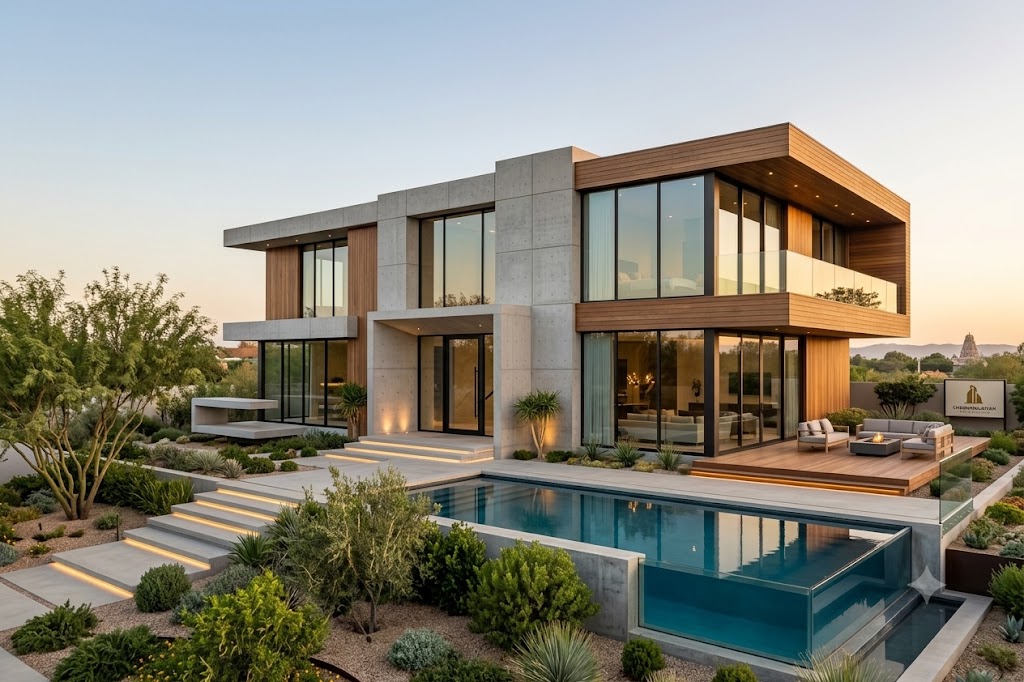
Modern Contemporary Homes
Clean lines, open plans and honest light — homes designed around how you actually live, in materials that still look new years after handover.
Why choose us
The reasons people hand us the whole job.
Not the cheapest quote on the table, and we do not pretend to be. These are the four things clients tell us they came back for.
Work that still looks new in year ten
Fifteen years of it, and a hundred and twenty buildings standing. The finish you see on handover day is the finish you see a decade later.
The date we give you is the date
One programme, agreed before a single load arrives on site, and a note every week telling you where the build stands against it.
One partner, one number to call
Design, approvals, construction and handover under a single contract — and nobody in the middle to blame when two of them disagree.
Our own people on every site
Not a sub-contractor left to get on with it. Our own supervision on the ground every day — which is the only reason the first three are true.
What clients say
We take on few enough projects to know every one of them by name. These are the people we handed the keys to.
The team was reliable, professional, and attentive to every detail from start to finish. They kept us informed and delivered exactly as promised. Our new home looks beautiful.
They gave us one number and one date, and both of them held. The shed was ready for our machines the week they said it would be — that is the whole business for us.
Approvals were the part we were dreading, and we barely touched them. Drawings, sanction, inspections — all of it carried for us, and we were told where it stood every week.
Four floors over a working street, and the shops below us never shut a single day. The site was clean every evening and the finish is better than the drawings.
Frequently asked questions
Need to know.
Everything worth asking before your next project — and the short answer to each.
Still something unanswered? Tell us the plot, the budget and the date you want to move in, and we will tell you where you stand.
Get in touchEight of them: contemporary homes, villas, commercial blocks, industrial sheds, multi-storey and mixed-use, institutional buildings, water infrastructure, and roads and civil works. If it is on that list, it is work we do every week rather than work we would be learning on.
Yes. Design, plan sanction and the statutory inspections are ours to carry, not yours to chase. You sign what needs your signature; we do the standing in queues, and you are told where the file sits each week.
That is the whole point of us. One contract covers design, approvals, construction and handover, so there is no gap between the person who drew it and the person who has to build it — and nobody to blame in the middle when the two disagree.
It depends on the size, the soil and how quickly approvals move — which is why we give you a date only after we have seen the plot and the drawings, and not before. Once that date is given, it is the date we work to.
Often, yes — additional floors over working shops, extensions beside a running factory, refits in a building that cannot close. It changes the sequence and the hours rather than the answer, and we will say plainly if a job is one that cannot be done safely around you.
Our day-to-day ground is Komarapalayam, Pallipalayam, Bhavani, Erode, Tiruchengode, Namakkal, Sankari and Salem, and we take work across Tamil Nadu beyond it. Our own supervision on every site, rather than a local sub-contractor left to it. Tell us where the plot is and we will tell you straight whether we can staff it properly.
We also build in the villages and towns around them — Singampettai, Nerinjipettai, Guruvareddiyur, Moonru Road, Koneripatti, Jambai, Ulagadam, Appakudal, Periyapuliyur, Kurichi, Vellithiruppur, Pallipalayam, Kuppandapalayam, Muniappan Kovil, and Thayirpalayam.
Where we build
Builders and construction company across Komarapalayam, Erode, Namakkal & Salem
We run every site from our office in Komarapalayam, with our own supervisors on the ground — so a house in a village near Bhavani gets the same attention as a commercial block in Erode or Salem. Pick your town for what building there actually involves.
Builders in KomarapalayamNamakkal districtBuilders in ErodeErode districtBuilders in BhavaniErode districtConstruction company in NamakkalNamakkal districtBuilders in SalemSalem district
Villages & towns in Erode district
Villages & towns in Namakkal district
Villages & towns in Salem district
Also serving
Chennimalaeyan Construction
Start your project
Let's build yours next.
Tell us about your plot, your plan or just your idea — we'll bring the drawings, the estimate and the team.
- Call us+91 99940 15021
- Call us+91 93453 64549
- Email uschennimalayanconstruction
@gmail.com - Visit usCMMV+88M, New Pallipalayam Rd,
Vijaya Thottam, Komarapalayam,
Tamil Nadu 638183 - Where we buildKomarapalayam, Bhavani, Erode,
Namakkal & Salem, Tamil Nadu
1 / 1