
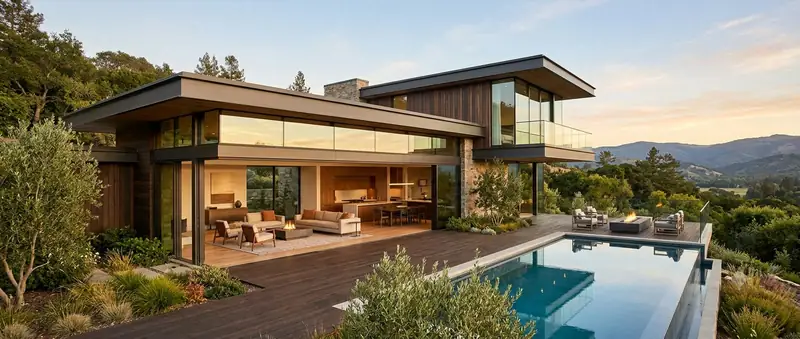
Modern contemporary homes
Clean lines, open plans and honest light — homes designed around how you actually live, in materials that still look new years after handover.
Chandrapuram · Gobichettipalayam taluk, Erode district
Houses and road-side shops in a small village on the Erode–Gobichettipalayam road, four kilometres from Kavindapadi — with the file lodged in the right taluk.
Chandrapuram is a small panchayat village in Gobichettipalayam taluk and block, on the road from Erode to Gobichettipalayam, with Kavindapadi about four kilometres to the east and Gobichettipalayam ten to the west, in the 638455 PIN code it shares with Kavindapadi. It covers about three and a third square kilometres, and the 2011 census counted around 1,600 people in 511 households. There are other Chandrapurams — one near Palladam in Coimbatore district — and this page is about the one beside Kavindapadi.
Being on a main road between two towns shapes the work: a shop or a shop-with-house on the frontage, and family houses and farm buildings on the cane land behind it. We design and build both, and a village this small gets the same supervisor at every structural stage as a job in Bhavani.
What we build here
Clean lines, open plans and honest light — homes designed around how you actually live, in materials that still look new years after handover.

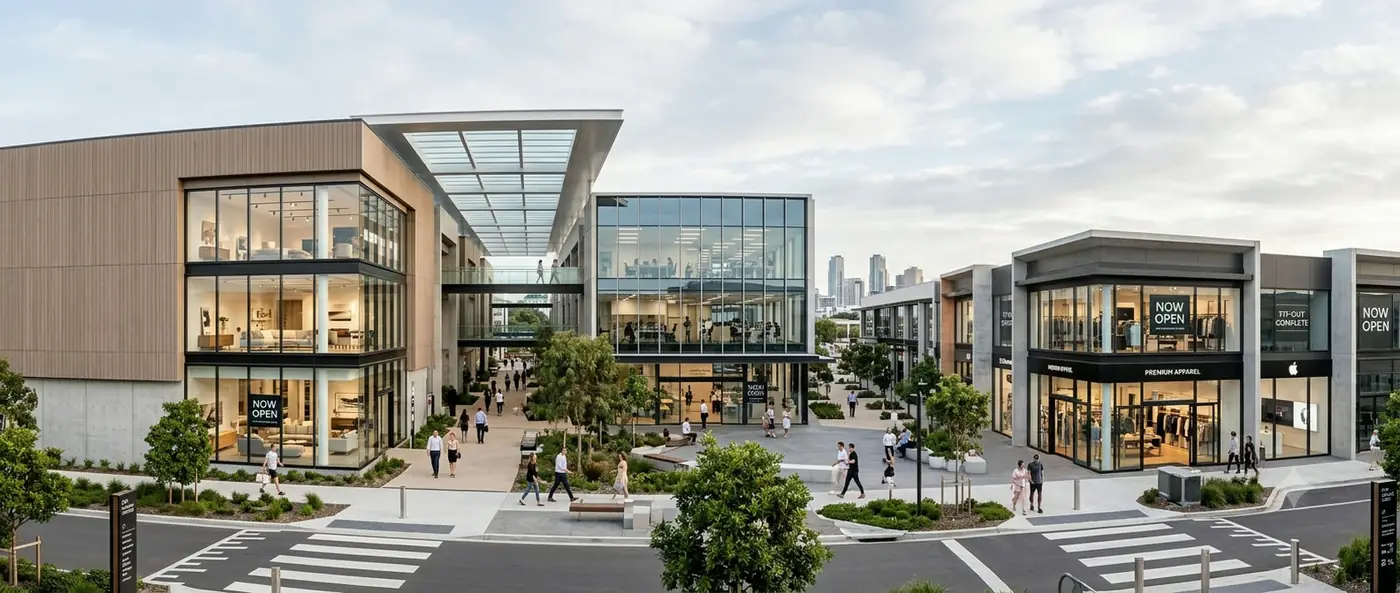
Showrooms, offices and retail blocks planned for footfall, daylight and a fast fit-out, so the space starts earning from the day it opens.
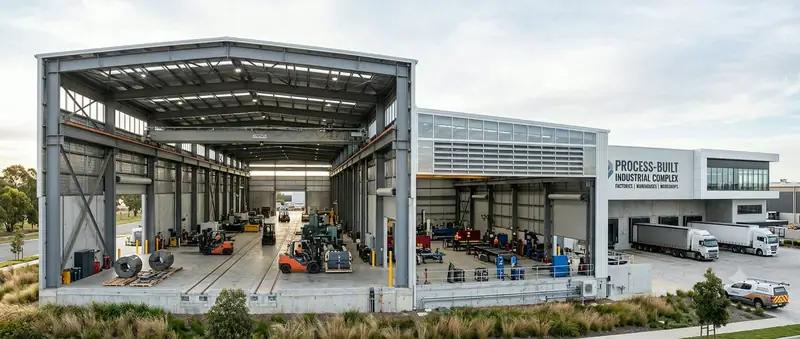
Factories, warehouses and workshops built around your process — long clear spans, heavy-duty floors and roofs sized for the loads they carry.
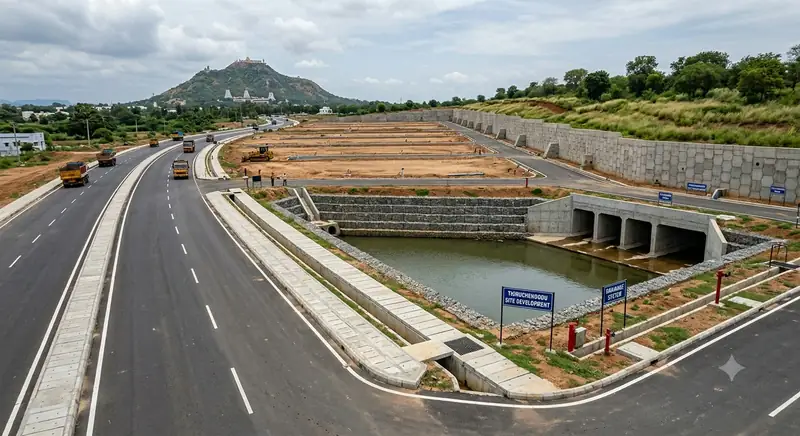
Roads, drains, retaining walls and full site development — the groundwork every other trade stands on, laid to survive a monsoon and the traffic after it.
Local conditions
Chandrapuram shares Kavindapadi's PIN code and its market, but it is Gobichettipalayam taluk and the plan goes to the Chandrapuram gram panchayat — not to the Kavindapadi municipality a few kilometres away. A patta here reads Gobichettipalayam, and the approval, encumbrance and loan papers have to match it. We lodge the file in the right office first time.
On the Erode–Gobichettipalayam road the setback is measured from the road boundary, and a road due for widening can move it. We check the road line and any widening proposal before the plan is drawn, so a shop front built today is not cut back tomorrow, and we plan deliveries and pours so the road keeps moving while we work.
Most land around the village is irrigated sugarcane. A plot cut out of it often sits low, holds water after rain, and is still classified as agricultural in the record. The plinth and the drainage come from the plot levels, and the classification and any layout approval have to be settled before the panchayat will approve or a bank will lend.
Questions
Chandrapuram in Gobichettipalayam taluk, Erode district — the village on the Erode–Gobichettipalayam road about four kilometres from Kavindapadi. We do not work in the Chandrapuram near Palladam in Coimbatore district.
No. Chandrapuram is a village panchayat in Gobichettipalayam taluk, so the building permission goes through the Chandrapuram gram panchayat, with a DTCP-approved layout where the plot is part of a layout. We confirm the boundary from your survey number and carry the file.
Yes, and it is the most common building on a road like this. Both floors are designed together so the shop gets its open frontage and the house gets its own stair, with the setback and parking checked before the plan is drawn.
Also nearby
Chandrapuram is not an outpost for us — these are all inside the same week's supervision.
Start your project
Send us the plot, the plan or just the idea — we will bring the drawings, the estimate and the team.