
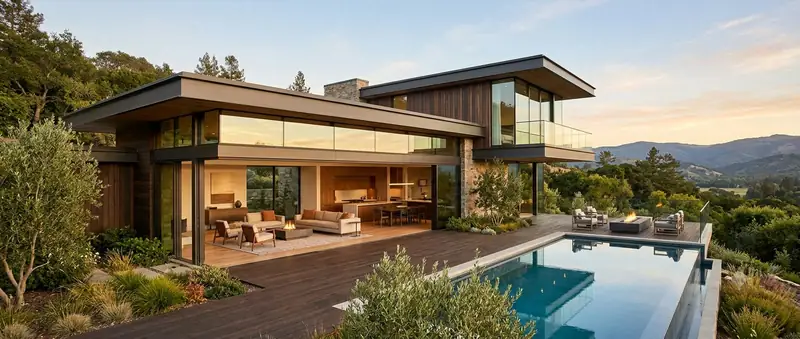
Modern contemporary homes
Clean lines, open plans and honest light — homes designed around how you actually live, in materials that still look new years after handover.
Periyasemur · Erode city
New houses in the layouts on the north side of Erode — bought into carefully, approved properly and built by our own team.
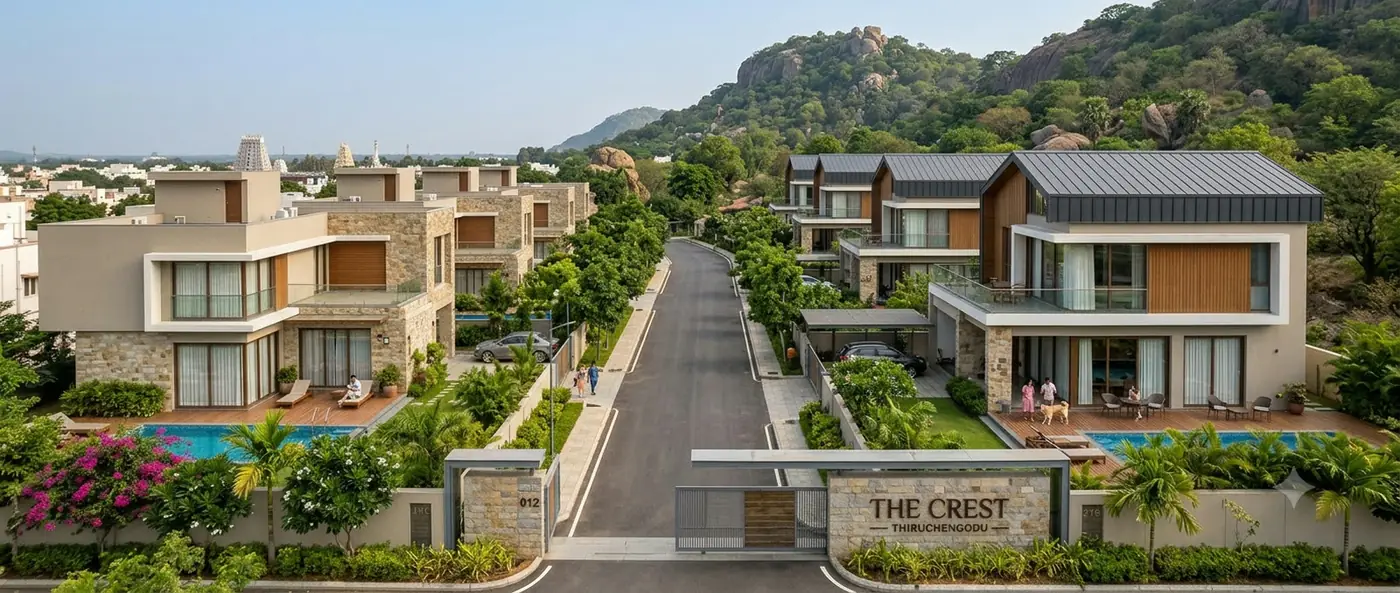
Periyasemur — Periya Semur in the corporation's records — is the north side of Erode, in the 638004 PIN code, where Sathy Road and Nasiyanur Road leave the city towards Bhavani, Chithode and Sathyamangalam. It was a Grade III municipality of about thirty-five thousand people until 2011, when it was merged into Erode City Municipal Corporation; it is now the headquarters of one of the four zones, taking in Manickampalayam, Soolai, E.K. Valasu and part of Veerappampalayam, with over fifty-five thousand residents at the 2011 census.
It is where Erode has been growing: layout after layout of house plots behind the two arterial roads, for families moving out of the centre. So the work is mostly a new house on a layout plot — a modest one for a young family, a villa for a larger one, or a house with a rental first floor — and, on the main roads, shops and small apartment blocks. All of it on one contract, from drawing to handover.
What we build here
Clean lines, open plans and honest light — homes designed around how you actually live, in materials that still look new years after handover.
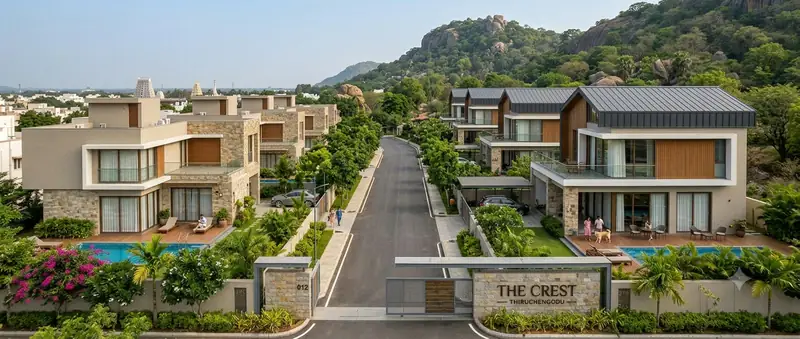
Independent villas on your own plot or inside a gated layout, with generous rooms, private outdoor space and finishes chosen to outlast fashion.
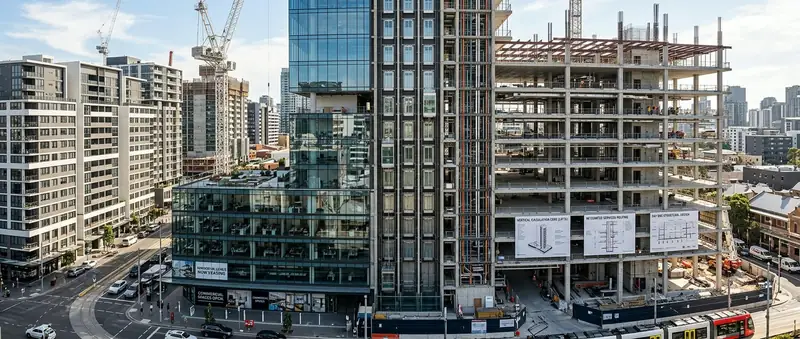
Apartment blocks and mixed-use towers taken up floor by floor, with the structural design, services routing and lift cores planned from day one.
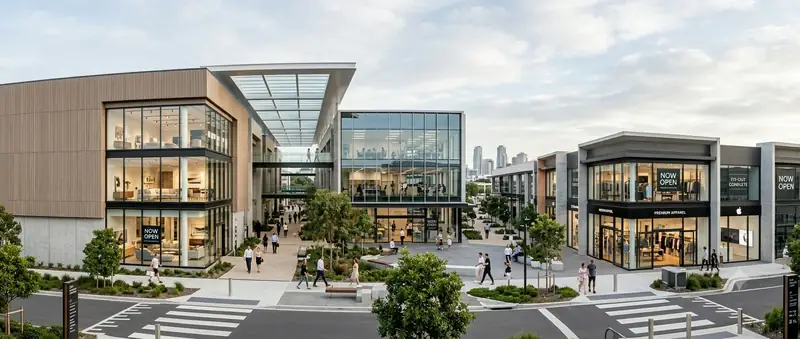
Showrooms, offices and retail blocks planned for footfall, daylight and a fast fit-out, so the space starts earning from the day it opens.
Local conditions
Most plots here were farmland a few years ago, carved into layouts as the city spread north. A plot in a layout without approval from the Erode Local Planning Authority or DTCP can be refused a building permission, a bank loan and a clean registration, however good the sale deed looks. If you call us before you pay, we check the layout approval and the survey number against the records and tell you plainly what we find.
Until 2011 Periyasemur Municipality approved its own plans. Now the file goes to Erode City Municipal Corporation through the Periyasemur zonal office, and a plot that was approved under the municipality has papers in the old name. We prepare the application so the old approval, the patta and the new drawing all agree, which is what keeps it moving.
A large share of the houses here are planned as ground floor now, rental floor later. That only works if the footings and columns are sized for the second floor on day one — it costs a little extra steel and concrete then and saves demolishing a roof later. We ask the question at the first sketch and design the structure for the house you will eventually have.
Questions
Yes. Send us the layout name and the survey number before you pay and we will check whether it is approved and what that means for building permission and a home loan. It costs you nothing and can save the plot.
Erode City Municipal Corporation, through the Periyasemur zonal office, since the municipality was merged into the city in 2011. We prepare the drawings and carry the file.
Both. A compact house on a single plot for a family on a fixed budget is the bulk of our work, and we plan it to that budget. We put a written estimate against your plot and drawings rather than quoting a rate.
Also nearby
Periyasemur is not an outpost for us — these are all inside the same week's supervision.
Start your project
Send us the plot, the plan or just the idea — we will bring the drawings, the estimate and the team.