
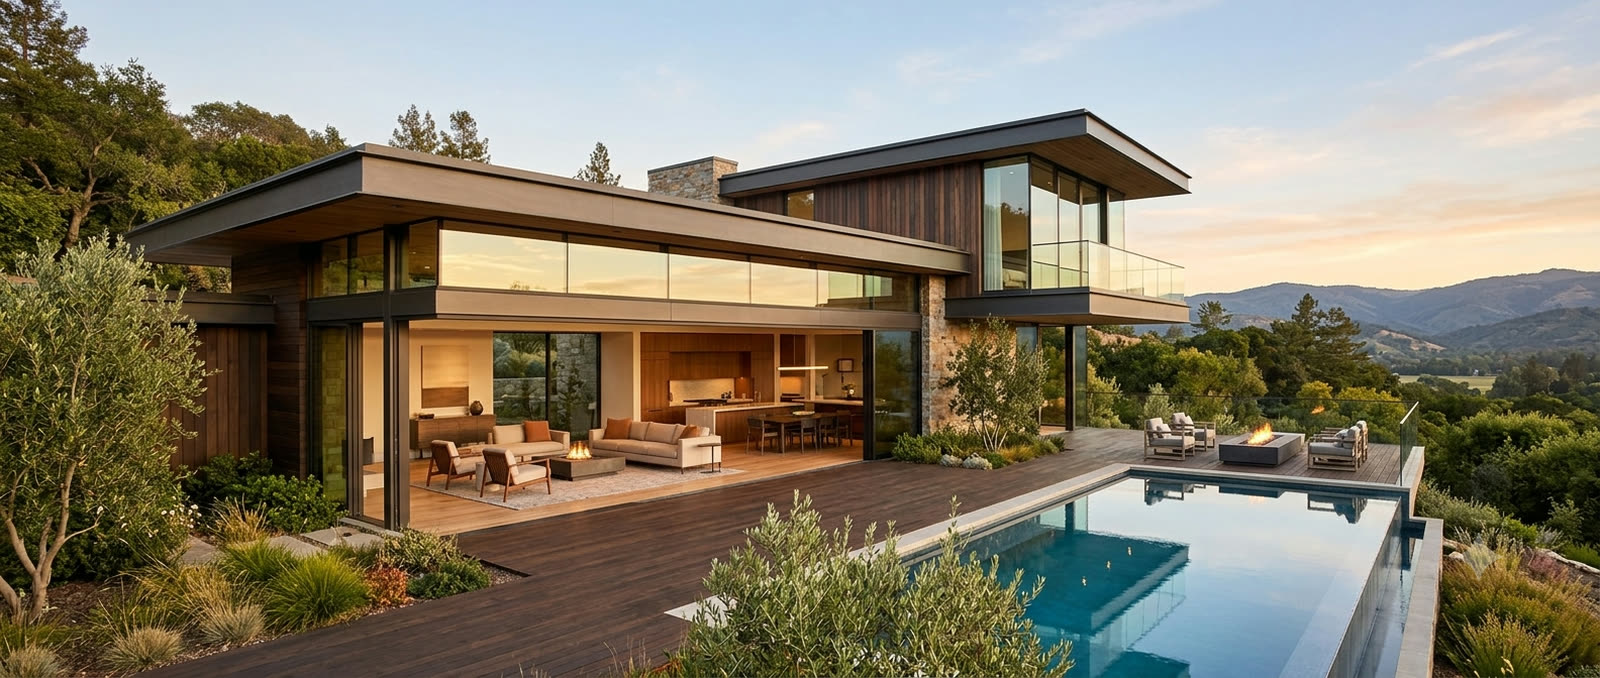
Modern contemporary homes
Clean lines, open plans and honest light — homes designed around how you actually live, in materials that still look new years after handover.
Salem · Salem district
Residential, commercial and industrial construction across Salem city and district, taken from first sketch to handover on one contract.
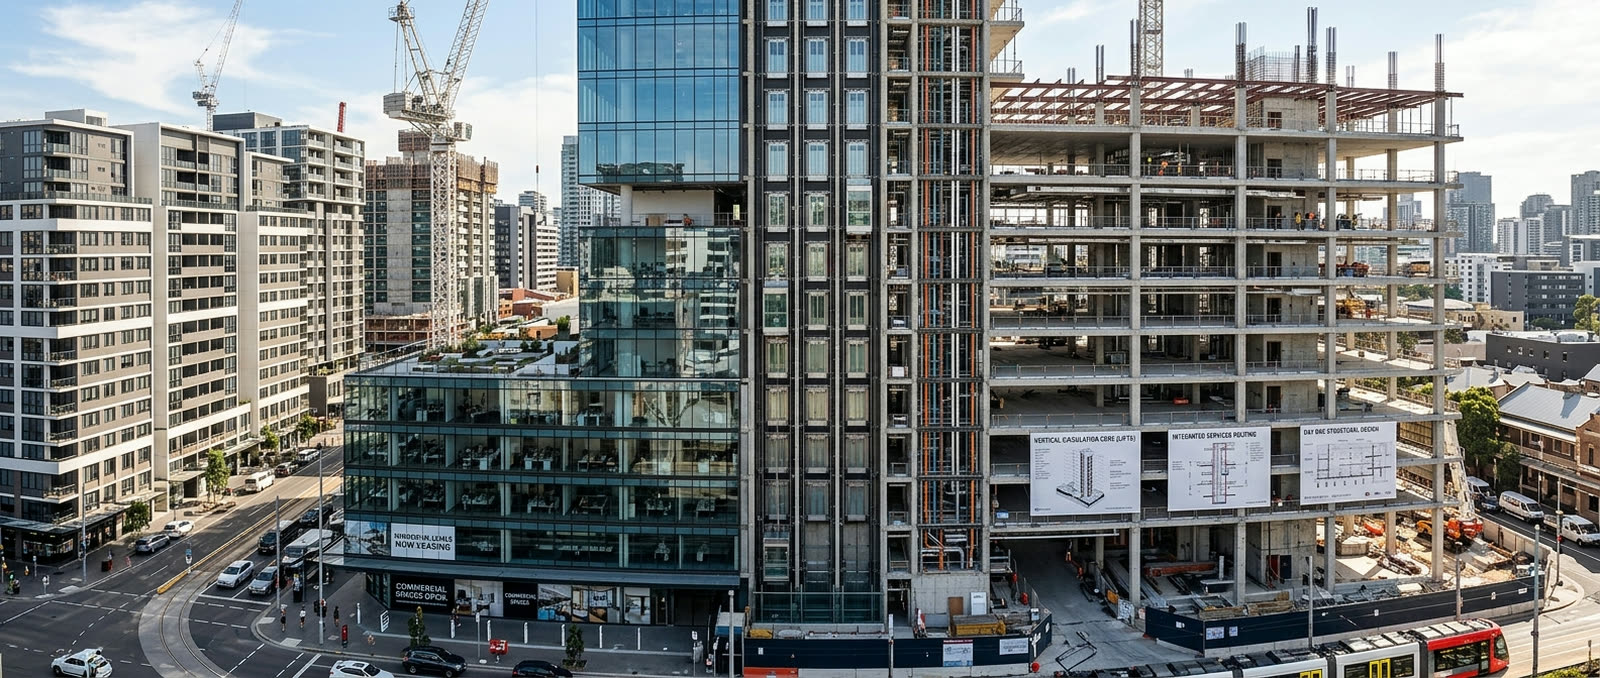
Salem is the biggest city we build in, and the brief here is broader than in the towns: individual houses and villas, but also apartment and mixed-use blocks that need structural design, services routing and lift cores planned from day one, and industrial work for the steel, sago and engineering businesses the city runs on.
A larger city also means a longer approvals road and more parties on site. That is precisely the part we take off you — one contract, one number to call, and a weekly account of where every file sits.
What we build here
Clean lines, open plans and honest light — homes designed around how you actually live, in materials that still look new years after handover.
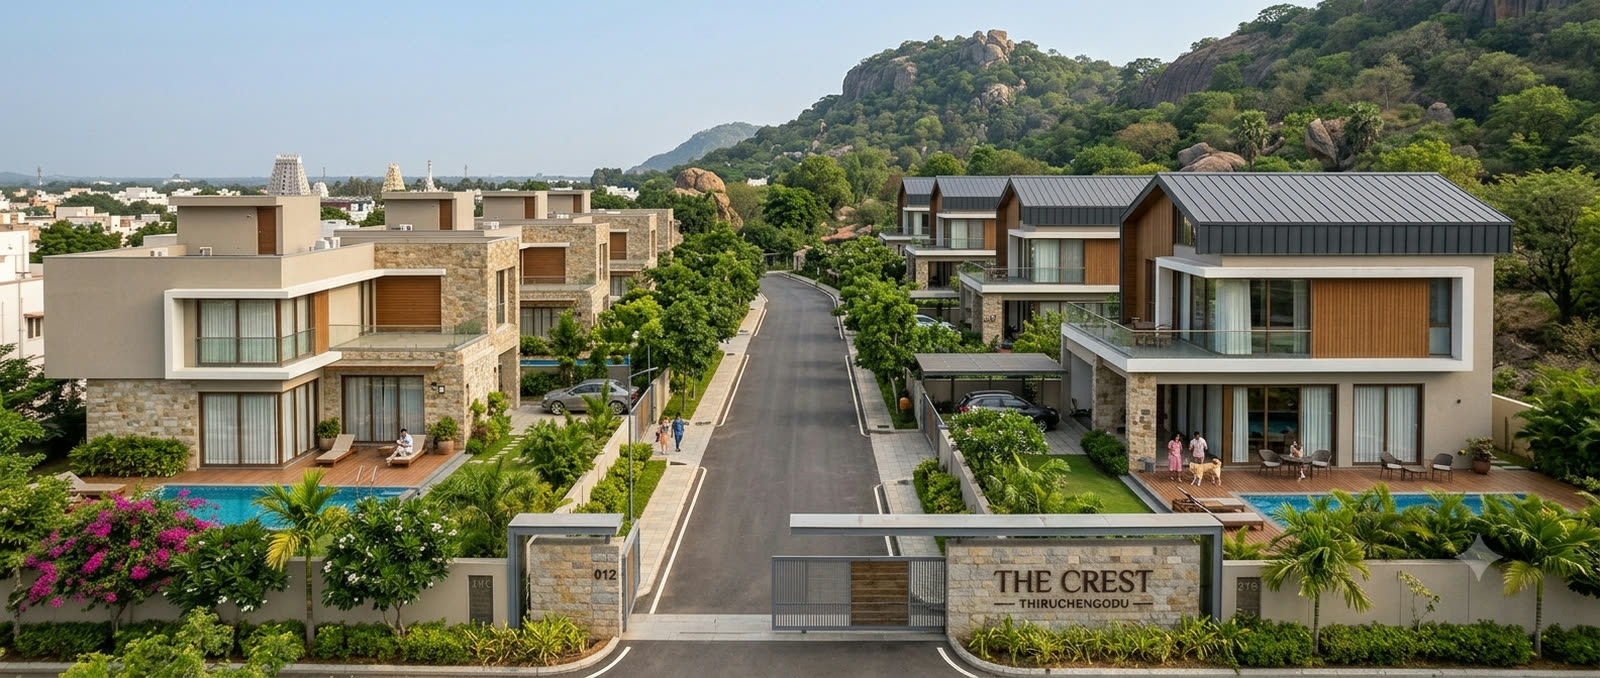
Independent villas on your own plot or inside a gated layout, with generous rooms, private outdoor space and finishes chosen to outlast fashion.
Apartment blocks and mixed-use towers taken up floor by floor, with the structural design, services routing and lift cores planned from day one.
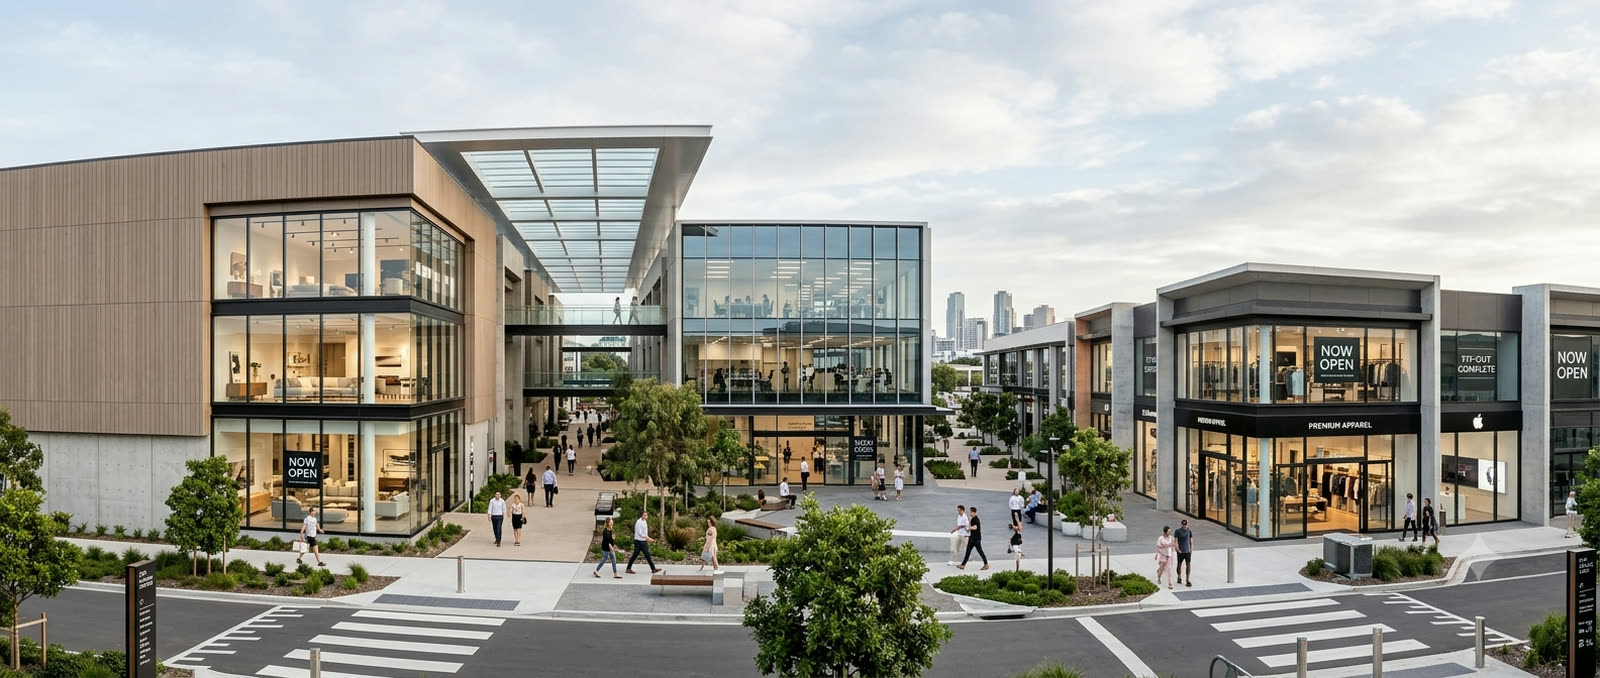
Showrooms, offices and retail blocks planned for footfall, daylight and a fast fit-out, so the space starts earning from the day it opens.
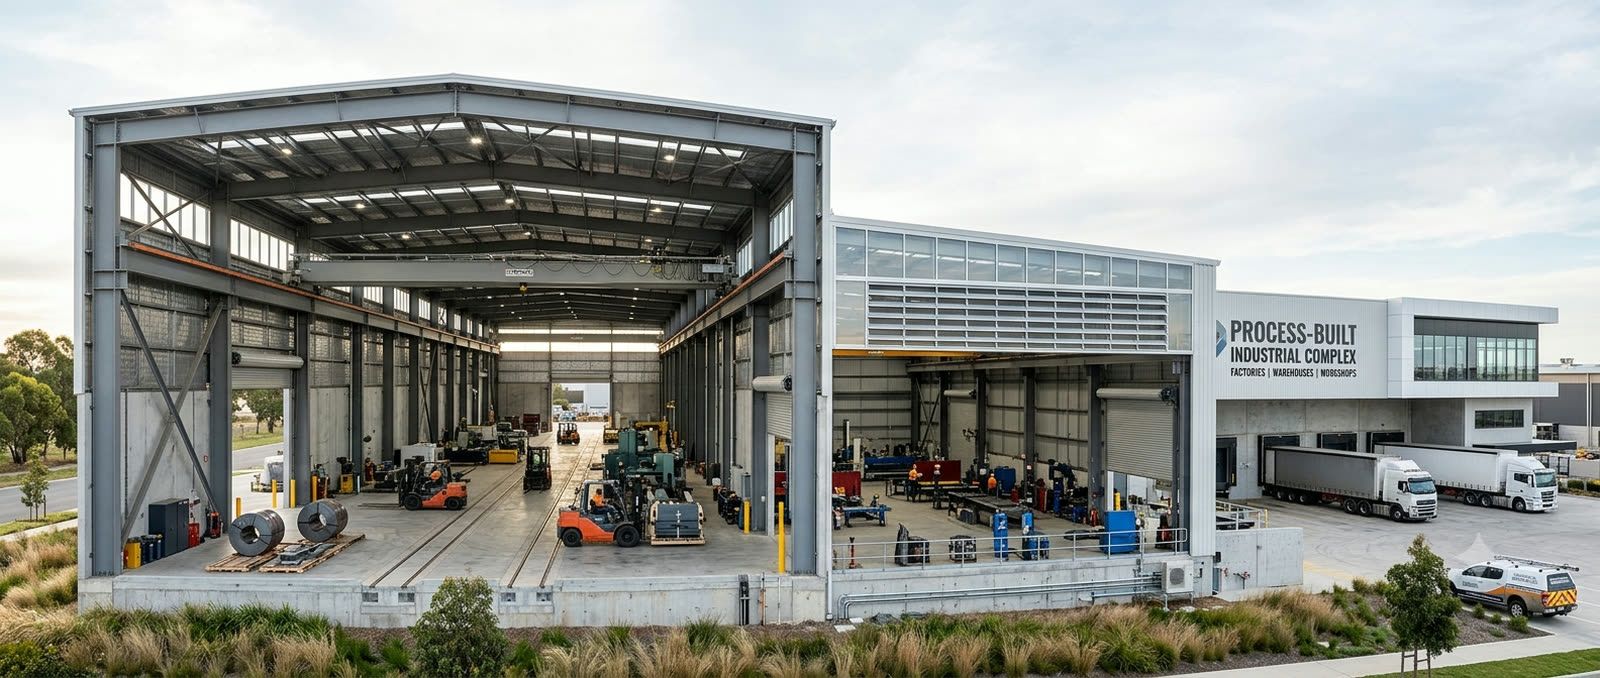
Factories, warehouses and workshops built around your process — long clear spans, heavy-duty floors and roofs sized for the loads they carry.
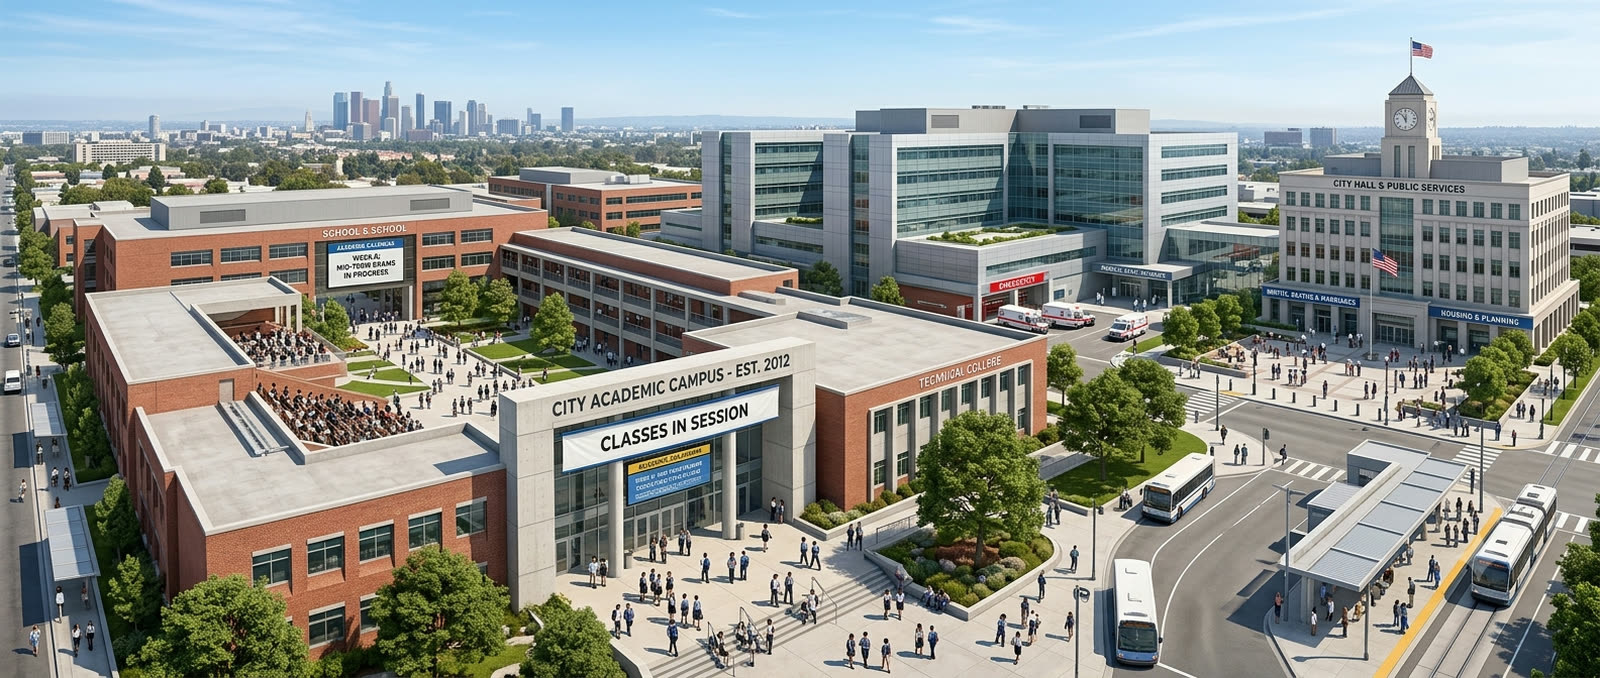
Schools, colleges, hospitals and public offices — built to code, to the academic or clinical calendar, and to take daily crowds for decades.
Local conditions
A plot inside Salem City Municipal Corporation carries tighter setback, height, parking and fire requirements than the same plot would in a town panchayat an hour away — and above certain heights the fire service approval becomes its own timeline. Designing to those limits from the first sketch is cheaper than redrawing to meet them.
Towards the Shevaroys and the western edge, plots slope. Slope means retaining structures, cut-and-fill balance and a drainage strategy that has somewhere to send water in a heavy monsoon. Ignore it and the first big rain finds the mistake for you. Handled properly it usually buys you a better building than a flat plot would.
Steel, sago and engineering units need floors, spans and services built to a process, with the tolerances and the certification to prove it. That discipline is worth having on your house too, and it is the same team either way.
Questions
Salem city and the district — including Omalur, Mettur, Attur, Sankari, Edappadi and the Yercaud road. Namakkal and Komarapalayam are the same working area, so a Salem site is not an outpost for us.
Yes. Apartment blocks and mixed-use buildings are one of our eight types, taken up floor by floor with the structural design, services routing and lift cores planned from day one rather than resolved on site.
Yes, and it is worth doing properly. A slope needs retaining structures, a cut-and-fill balance and a drainage route planned before the foundation, not after. Done right, a sloping plot usually gives you a better building than a flat one — split levels, natural light on more sides and parking under the house.
Also nearby
Salem is not an outpost for us — these are all inside the same week's supervision.
Start your project
Send us the plot, the plan or just the idea — we will bring the drawings, the estimate and the team.