
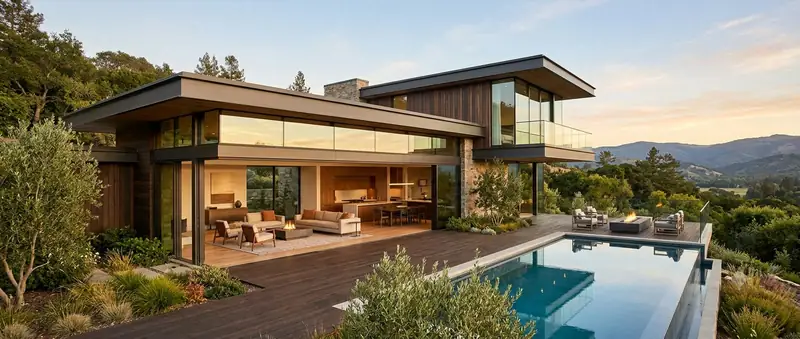
Modern contemporary homes
Clean lines, open plans and honest light — homes designed around how you actually live, in materials that still look new years after handover.
Thindal · Erode city
Family houses, rental blocks and road-front buildings around the Thindal hill — on ground that is rock in one plot and red earth in the next.
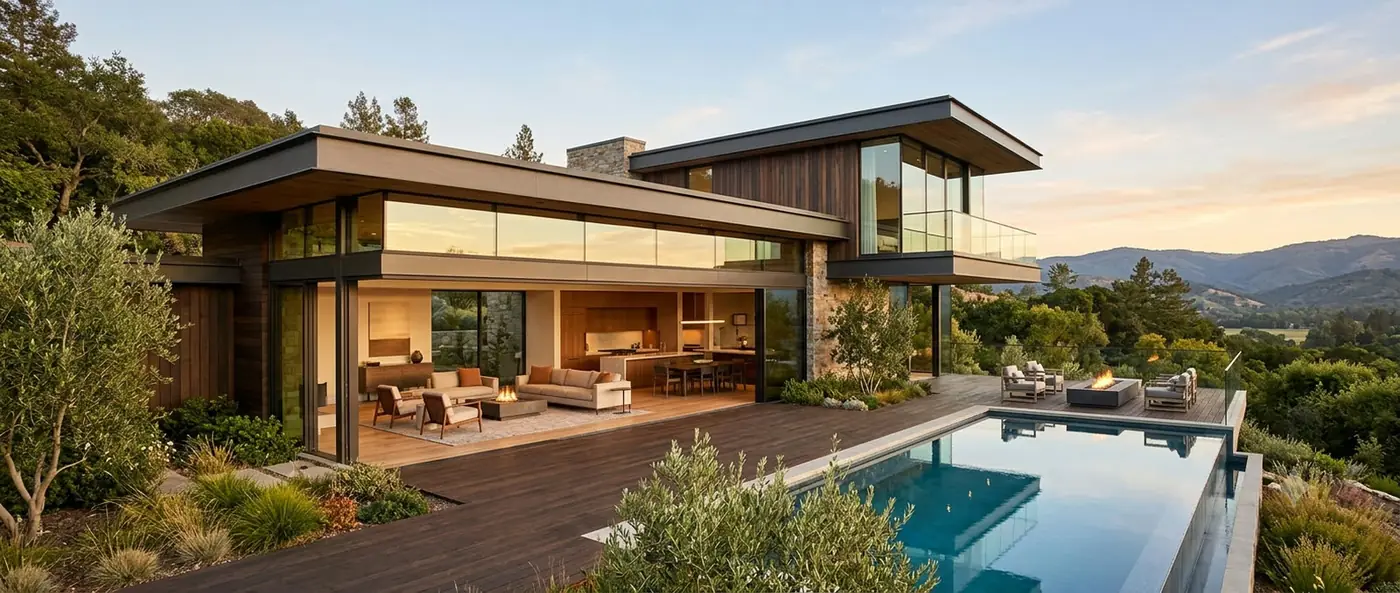
Thindal is the locality on Perundurai Road where the Outer Ring Road crosses it, about eight kilometres west of Erode Junction, in the 638012 PIN code. It was a village panchayat in Erode taluk until the corporation expanded in 2011; it is Erode City Municipal Corporation now. The Velayuthaswamy Murugan temple stands on the Thindalmalai hillock above it, and Vellalar College for Women, Velalar College of Engineering and a run of hospitals on Perundurai Road sit around it.
That mix sets the work. A family building their own house on a layout plot behind the main road, a landlord putting up a hostel or a block of rental portions for students and hospital staff, and a shop or clinic wanting a Perundurai Road frontage. We build all three on one contract — drawings, the corporation file, construction and handover — and we never quote a house from a phone call.
What we build here
Clean lines, open plans and honest light — homes designed around how you actually live, in materials that still look new years after handover.
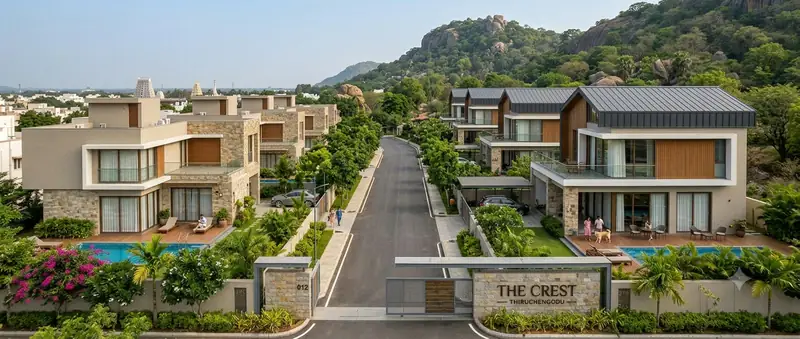
Independent villas on your own plot or inside a gated layout, with generous rooms, private outdoor space and finishes chosen to outlast fashion.
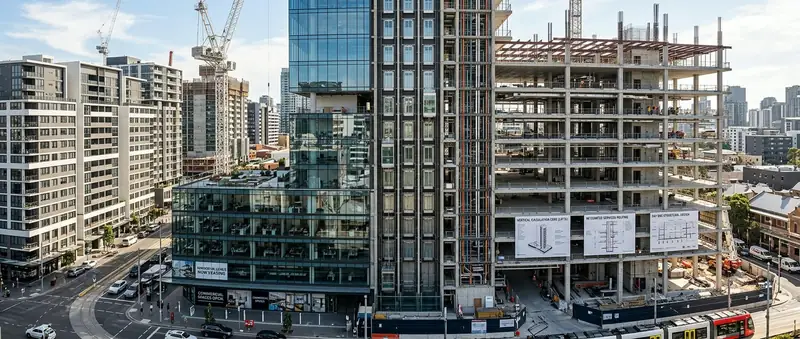
Apartment blocks and mixed-use towers taken up floor by floor, with the structural design, services routing and lift cores planned from day one.

Schools, colleges, hospitals and public offices — built to code, to the academic or clinical calendar, and to take daily crowds for decades.
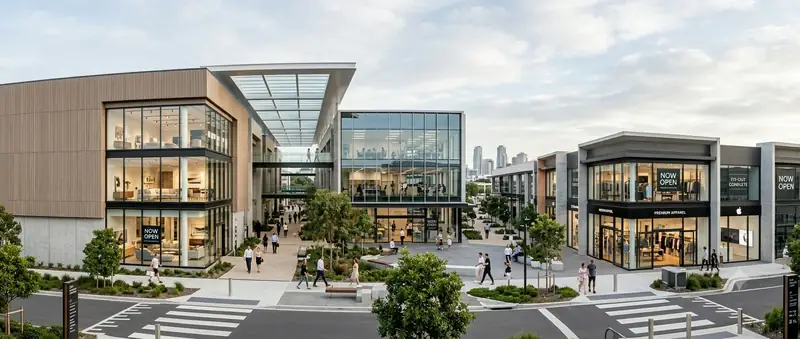
Showrooms, offices and retail blocks planned for footfall, daylight and a fast fit-out, so the space starts earning from the day it opens.
Local conditions
Thindal was a village panchayat until 2011, so the older plot documents, the layout approvals and even the house numbers often carry the panchayat's name. The building permission today goes to Erode City Municipal Corporation, with the layout checked against the Erode Local Planning Authority and DTCP records. We reconcile the old papers with the current file before drawing, because a mismatch in the survey number or the approving body is what sends an application back.
The Thindalmalai hillock is rock, and plots at its foot often meet it a metre or two down. That is good bearing for a footing, but it changes how we excavate, where the sump can go and whether a basement makes sense at all. Two streets away the same house sits on red earth and needs a different footing. We open a trial pit before the foundation is designed, not after the price is agreed.
On the main road and at the Outer Ring Road junction the setback, the parking count and the access from a four-lane carriageway shape a commercial building as much as the plot does, and the elevated corridor proposed along this stretch is another line to check. We confirm the frontage conditions with the corporation before the sketch, so a shop or clinic is not redrawn at the sanction stage.
Questions
Erode City Municipal Corporation, since Thindal was merged into the city in 2011. A plot in a new layout also needs the layout itself to be approved. We prepare the drawings, lodge the file and carry the inspections.
Yes. Multi-storey and institutional buildings are two of our eight types. A hostel is designed around room count, stairs, water storage and parking from the first sketch, because those are what the corporation checks.
Yes. Most of what we build is a family house on a single plot, planned to the budget the family actually has. We do not publish a rate; we give a written estimate against your plot and drawings, with the specification it is based on.
Also nearby
Thindal is not an outpost for us — these are all inside the same week's supervision.
Start your project
Send us the plot, the plan or just the idea — we will bring the drawings, the estimate and the team.