
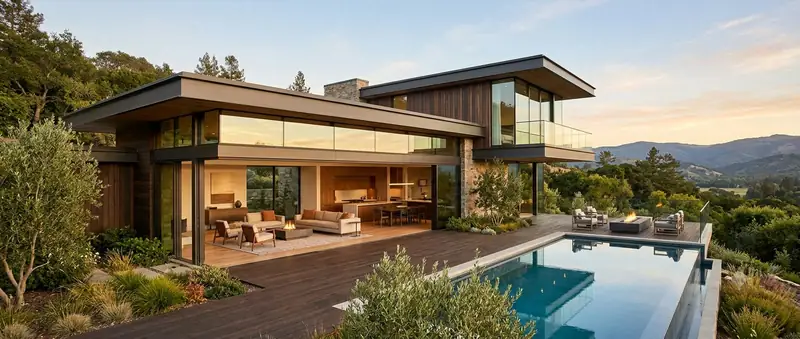
Modern contemporary homes
Clean lines, open plans and honest light — homes designed around how you actually live, in materials that still look new years after handover.
Moolapalayam · Erode city
Houses, apartment blocks and warehousing on the south side of Erode, a couple of kilometres from the Junction — built around parking, loading and a busy road.
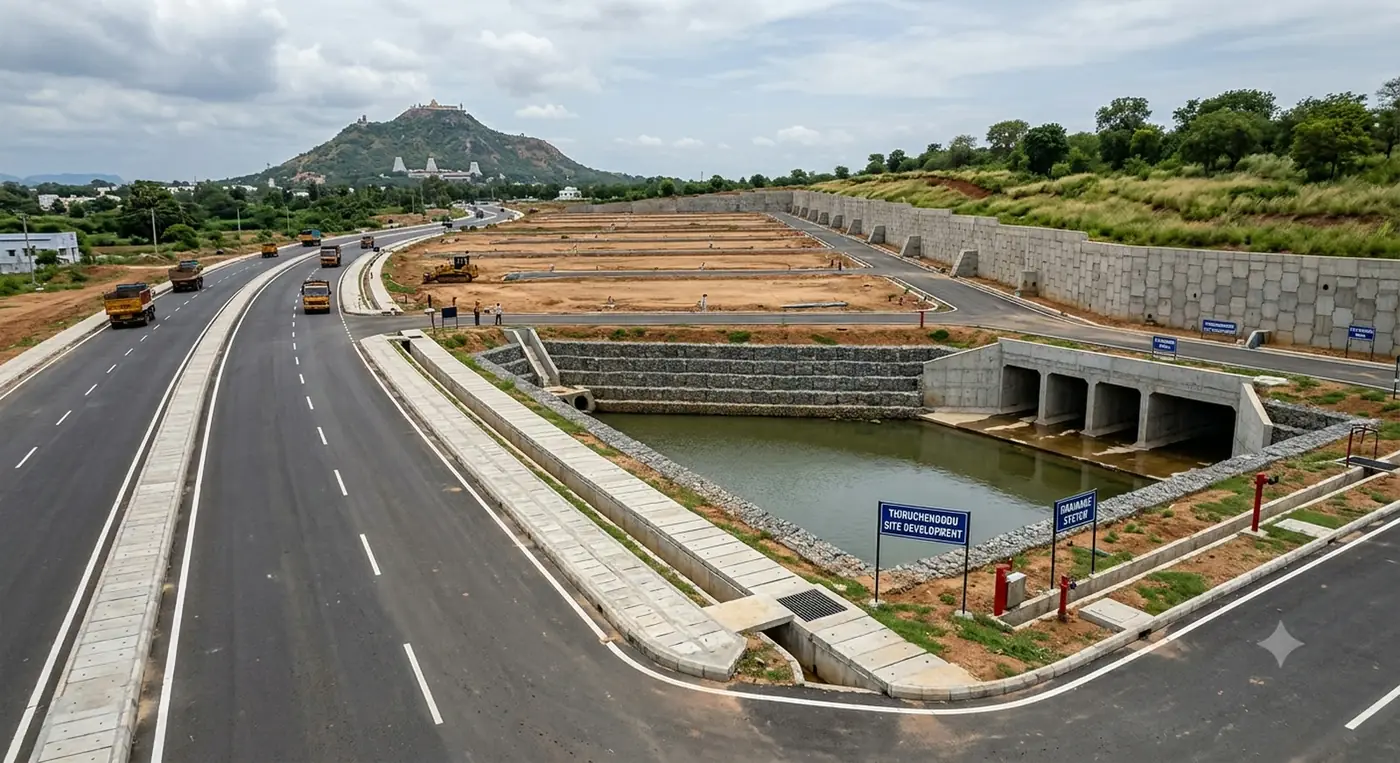
Moolapalayam is the southern side of Erode city, in the 638002 PIN code, about two kilometres from Erode Junction along Avalpoondurai Road and five from the Central Bus Terminus. The Karur bypass leaves Palani Road here, the Kasipalayam zonal office of Erode City Municipal Corporation sits in the locality, and so does a Central Warehousing Corporation godown. Around them are the colonies — Shanthi Nagar, LIC Nagar, NGGO Nagar, Telephone Nagar, Vaigai Nagar — that make it one of the city's larger residential areas.
Being this close to the railway junction and the bypass gives the work two sides. One is the house: a family rebuilding on a colony plot, or a landlord putting up flats where a single house stood. The other is storage and trade — godowns, a showroom on the main road, a workshop behind it. We take both, on one contract, and plan each around the thing that matters most here, which is where the vehicles go.
What we build here
Clean lines, open plans and honest light — homes designed around how you actually live, in materials that still look new years after handover.
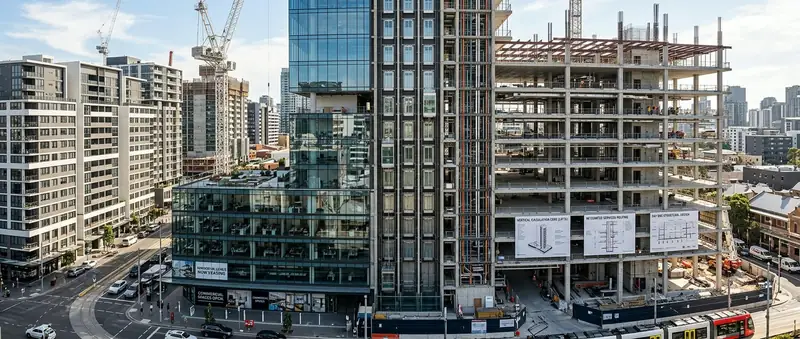
Apartment blocks and mixed-use towers taken up floor by floor, with the structural design, services routing and lift cores planned from day one.
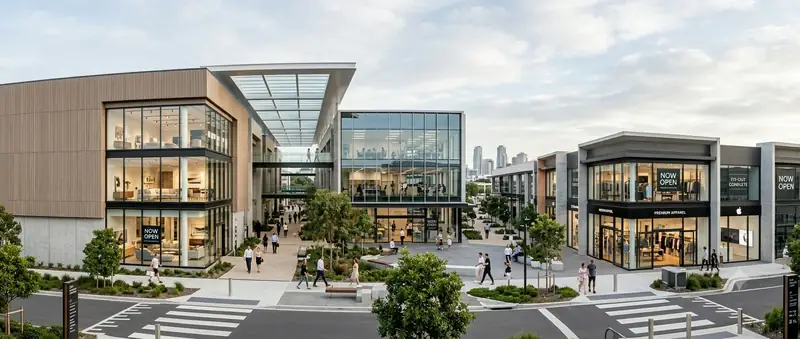
Showrooms, offices and retail blocks planned for footfall, daylight and a fast fit-out, so the space starts earning from the day it opens.
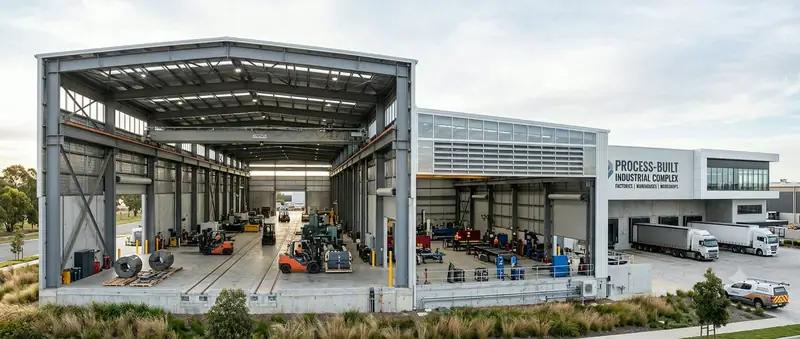
Factories, warehouses and workshops built around your process — long clear spans, heavy-duty floors and roofs sized for the loads they carry.
Local conditions
The colonies here were laid out for one house and one scooter per plot, and vacant plots are already being turned into car parks. When a house becomes a block of flats the corporation expects the parking to be inside the plot, and on a small plot that means a stilt floor or a very careful ground floor. We settle the parking count and the ramp before the rooms are drawn, because the rooms are the easy part.
A showroom or godown on the main road has to work for a lorry turning off a busy carriageway and for the setback the corporation fixes from the road line. We check the road boundary and any widening proposal with the Kasipalayam zonal office before the sketch, so the frontage is not the part that gets cut back at sanction.
Storage next to the railway junction is about the slab, the plinth height and the approach. A floor that takes a loaded hand-truck without cracking, a plinth that meets a lorry tailgate, a roof that does not drip on stock in the monsoon, and ventilation that keeps the inside dry. We design those from what will be stored and how it arrives, not from a standard shed drawing.
Questions
Erode City Municipal Corporation, through the Kasipalayam zonal office in the locality. We prepare the drawings, lodge the file, carry the inspections and tell you where it sits each week.
Often, yes. It depends on the plot size, the setbacks and the parking the corporation requires, so we draw it to the rules first and tell you honestly how many flats the plot will carry before you commit.
Yes. Industrial and storage buildings are one of our eight types, and this side of Erode is where they are wanted. Tell us what goes in and how it arrives, and the floor, plinth and approach are designed for that. We never quote a rate without seeing the plot.
Also nearby
Moolapalayam is not an outpost for us — these are all inside the same week's supervision.
Start your project
Send us the plot, the plan or just the idea — we will bring the drawings, the estimate and the team.