
Industrial
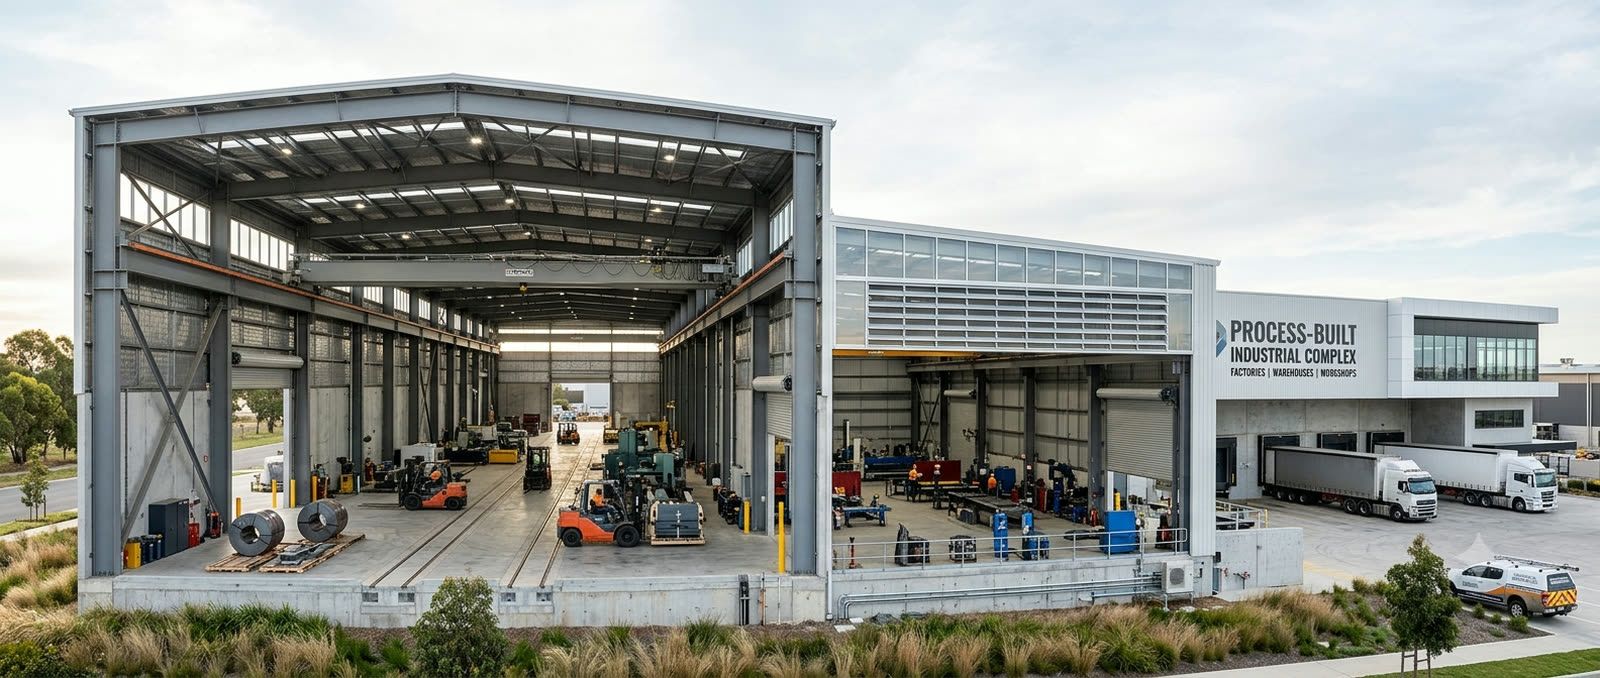
Factories, warehouses and workshops built around your process — long clear spans, heavy-duty floors and roofs sized for the loads they carry.
Industrial · Erode, Komarapalayam & Salem
Factories, warehouses, powerloom halls and processing units — long clear spans, floors that take the load, and a roof sized for the heat inside it.
A shed looks like the simplest building on our list and is quietly the least forgiving. Everything in it is set by the process it houses: the column grid by the machine layout, the slab by the point loads, the ridge height and ventilation by the heat, and the drainage by what gets washed down at the end of a shift. Get those from a standard drawing and the owner pays for it every day the building operates.
Across Erode, Komarapalayam and Salem that means three fairly different buildings — a powerloom hall, a dyeing or processing unit, and a plain storage warehouse — and we price them as three different buildings.
What we build here
Factories, warehouses and workshops built around your process — long clear spans, heavy-duty floors and roofs sized for the loads they carry.
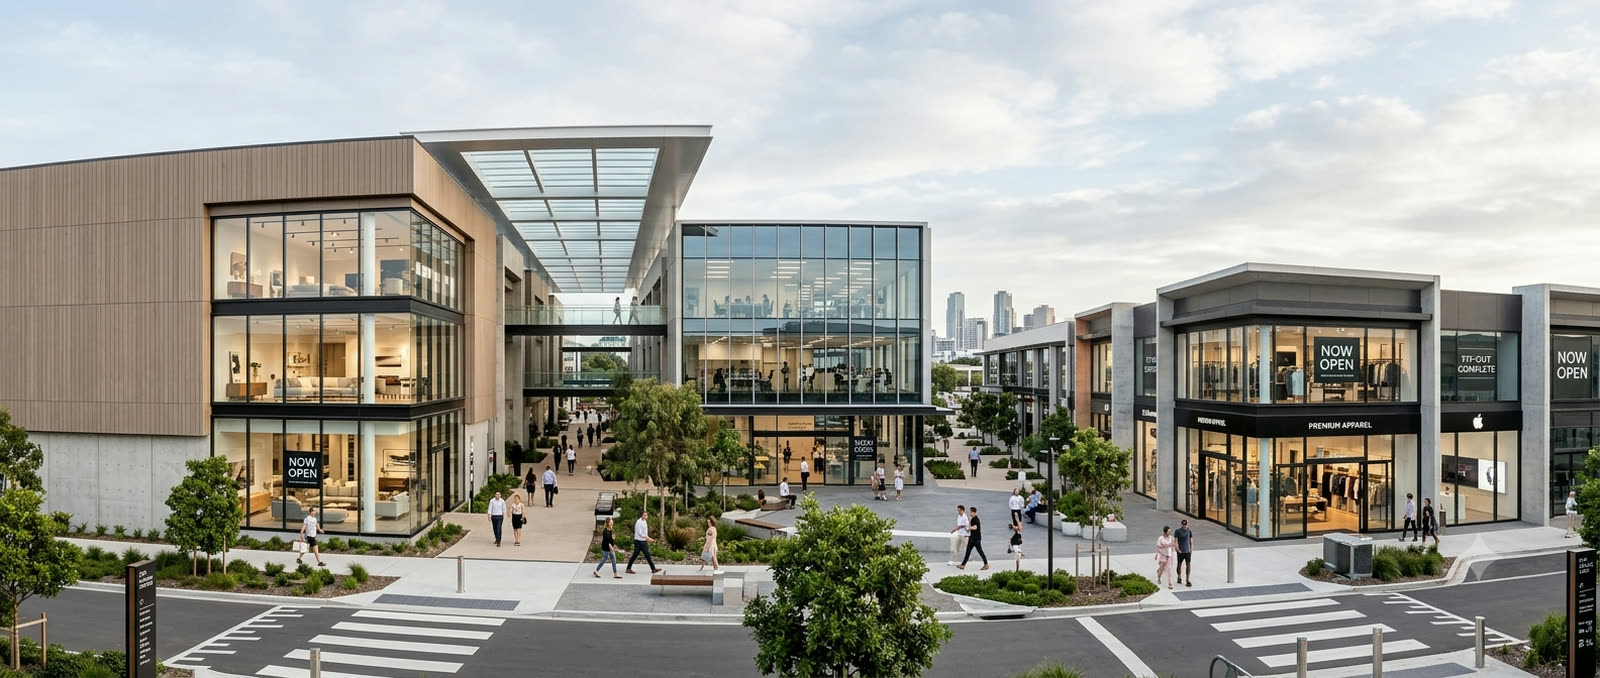
Showrooms, offices and retail blocks planned for footfall, daylight and a fast fit-out, so the space starts earning from the day it opens.
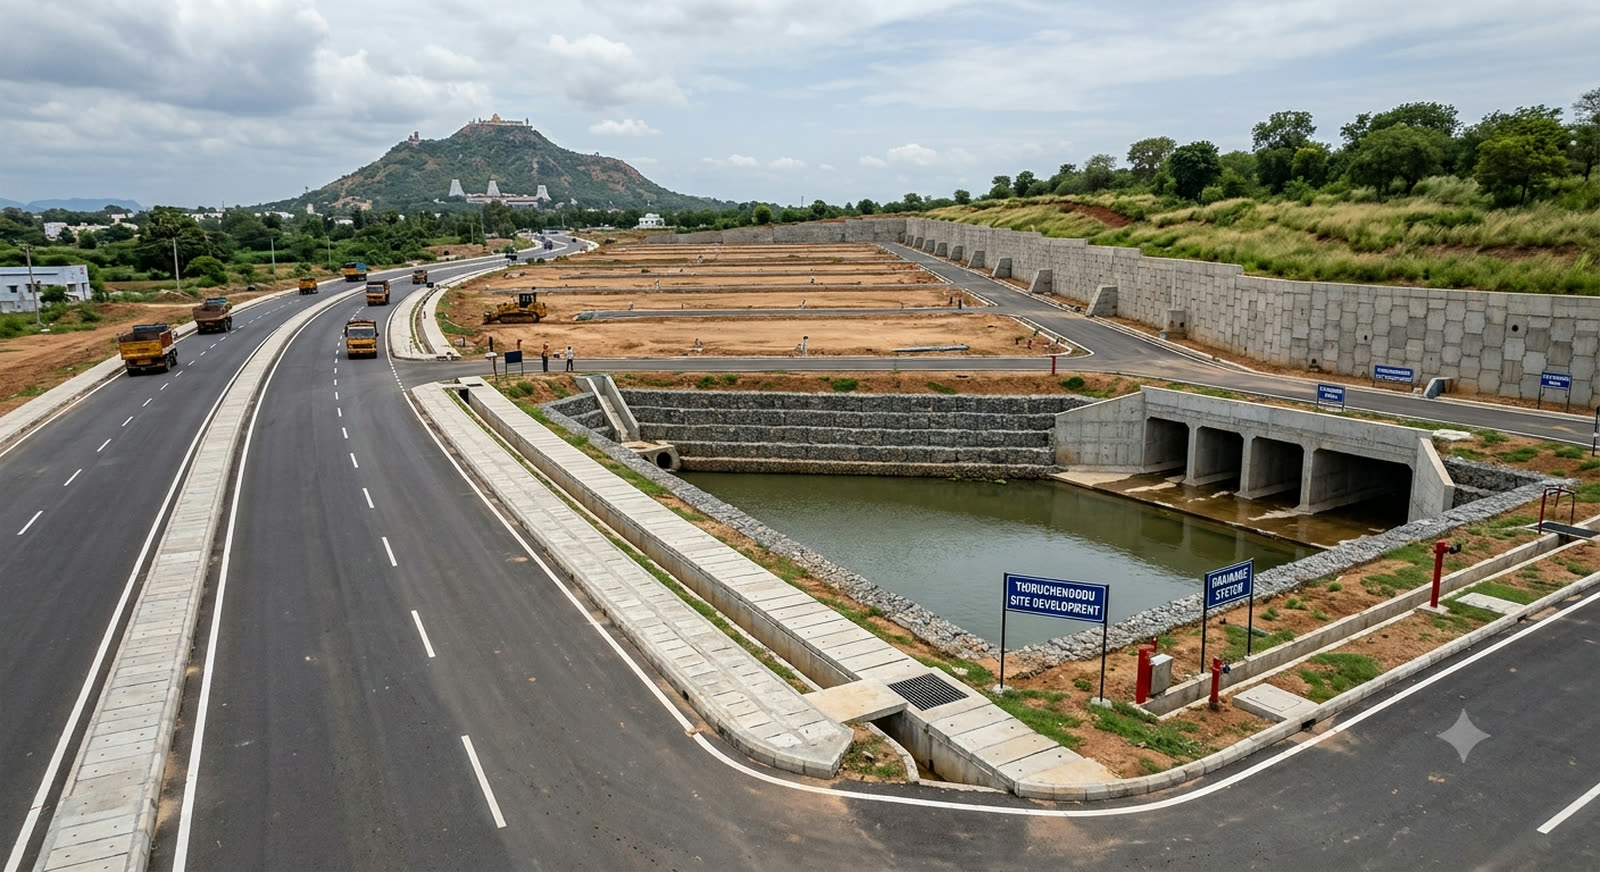
Roads, drains, retaining walls and full site development — the groundwork every other trade stands on, laid to survive a monsoon and the traffic after it.
Local conditions
Send us the loom pitch, the line layout or the racking plan and the structure gets designed around it. A column in the wrong place costs a machine position for the life of the building — far more than the steel it saved.
Point loads, forklift traffic, vibration and wash-down each change the mix, the thickness, the reinforcement and the joint layout. A slab is cheap to specify properly at pour and close to impossible to fix under a running line.
Ridge height, roof pitch, monitor or turbine ventilation and the openings that feed them are part of the frame, not an afterthought bolted on later. In a loom hall or a dyeing unit they decide whether the building is workable in April.
Processing units need falls, channels, containment and a route out that satisfies the inspection before it satisfies you. Building it in from the start is a fraction of the cost of cutting it into a finished floor.
Questions
Yes — it is one of the most common industrial jobs in that area. The column grid follows the loom pitch, the slab is specified for continuous vibration, and the roof and ventilation are sized for the heat a loom hall generates.
Often, yes — extensions beside a running line, additional bays, refits in a building that cannot close. It changes the sequence and the working hours rather than the answer, and we will say plainly if a job cannot be done safely around your people.
The plot, the machine or racking layout, the power requirement and what the floor has to carry. With those four we can give you a real number. Without the layout, any figure is a guess.
Also nearby
Erode is not an outpost for us — these are all inside the same week's supervision.
Start your project
Send us the plot, the plan or just the idea — we will bring the drawings, the estimate and the team.