
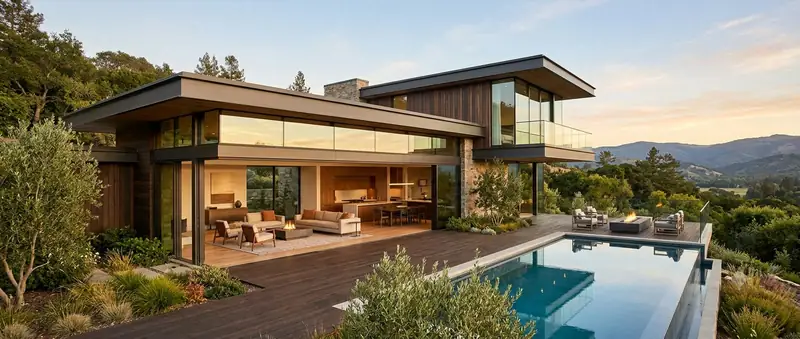
Modern contemporary homes
Clean lines, open plans and honest light — homes designed around how you actually live, in materials that still look new years after handover.
Ennamangalam · Anthiyur taluk, Erode district
Houses and farm buildings in the village between Anthiyur and the hills — where the forest line, the tank and the rain all have a say in the drawing.
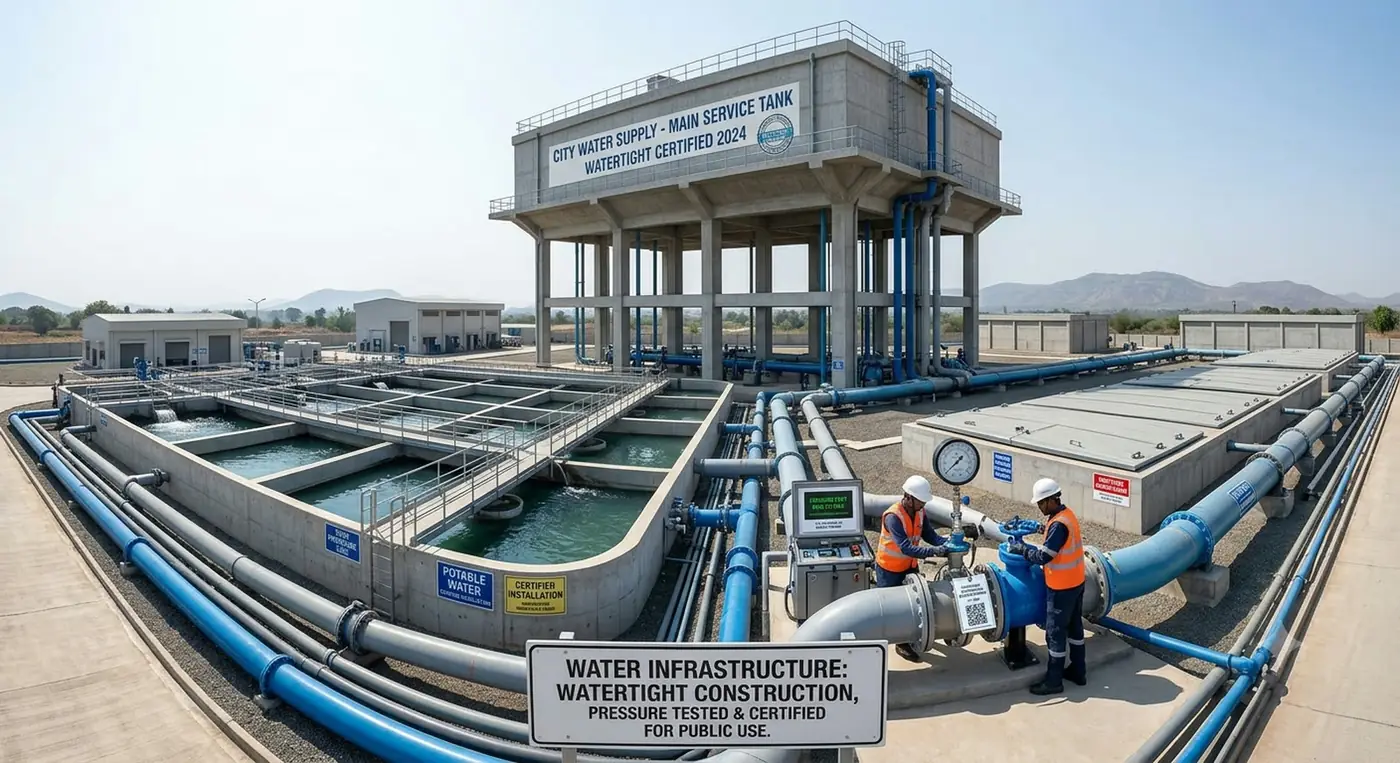
Ennamangalam is a village of about seventeen and a half square kilometres in Anthiyur block, north of Anthiyur town towards the Bargur hills, sharing Anthiyur's 638501 PIN code. The 2011 census counted close to 7,500 people in 2,250 households. Ennamangalam Lake lies on its southern side above Moongilpalayam, the Varattupallam dam is a few kilometres away under the hills, and the Ennamangalam reserve forest — over 2,200 hectares — is part of the Thanthai Periyar Wildlife Sanctuary.
This is the wetter end of Erode district, and the land is farmed from tanks and the dam. The house we are asked for usually comes with a shed and its own water, sometimes on a plot that backs onto forest. We check the boundary and the levels first, then design and build the house, the shed and the tank on one contract.
What we build here
Clean lines, open plans and honest light — homes designed around how you actually live, in materials that still look new years after handover.
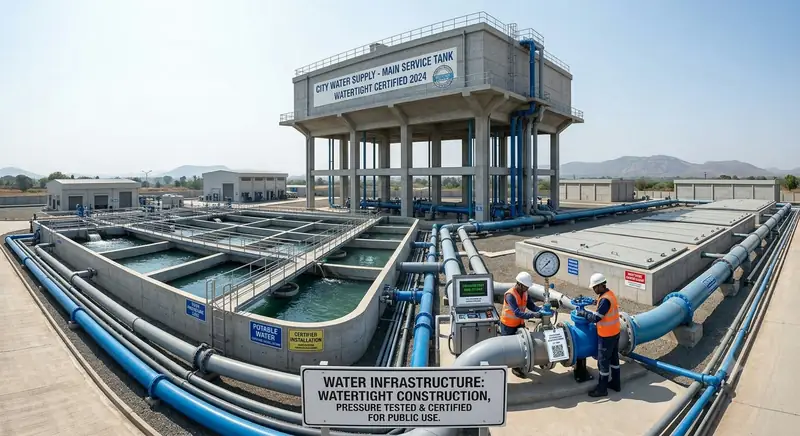
Overhead tanks, sumps, treatment plants and pipelines — watertight construction backed by the pressure testing and certification to prove it.
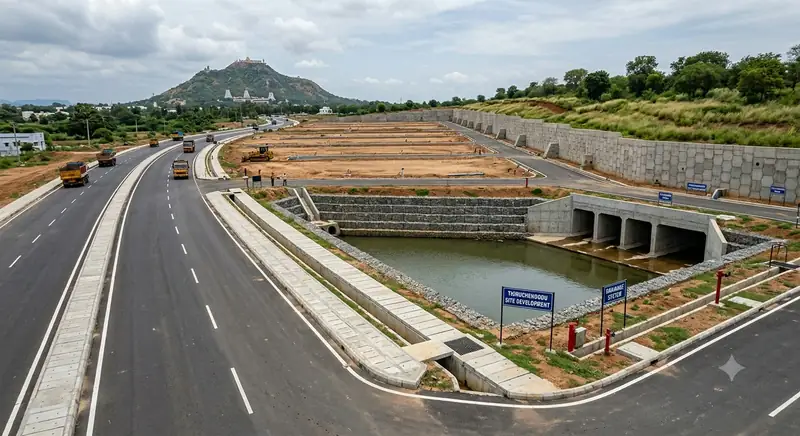
Roads, drains, retaining walls and full site development — the groundwork every other trade stands on, laid to survive a monsoon and the traffic after it.
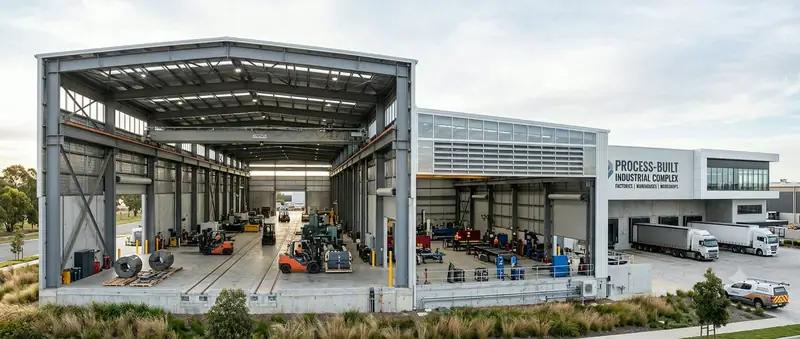
Factories, warehouses and workshops built around your process — long clear spans, heavy-duty floors and roofs sized for the loads they carry.
Local conditions
A good part of the village is reserve forest inside a notified wildlife sanctuary. A plot that touches that boundary, or whose survey number turns out to be forest or poramboke land, cannot be approved whatever the sale paper says. We check the classification and the boundary against the records before any drawing is issued.
Land commanded by Ennamangalam Lake and the dam canals sits low and stays wet after a good monsoon, and this is one of the highest-rainfall parts of the district. The plinth level, the site drainage and the depth of the footing are set from the plot levels and the way the water runs, not from a standard drawing.
Ennamangalam shares Anthiyur's postal code, but the building permission goes to the Ennamangalam gram panchayat, not to Anthiyur Town Panchayat, with a DTCP-approved layout where a plot has been divided out. We lodge it in the right office first time.
Questions
Only if the land is patta land outside the forest boundary and the classification allows it. Send us the survey number and we will check it against the records before you spend anything on drawings.
The Ennamangalam gram panchayat, within Anthiyur taluk, with a DTCP-approved layout where the plot is part of a layout. We prepare the file and carry the inspections.
Yes. A family house designed to the plot and the budget is the main thing we build here, and a shed, a sump and an overhead tank for the field are among our eight types. One set of drawings, one file, one contract.
Also nearby
Ennamangalam is not an outpost for us — these are all inside the same week's supervision.
Start your project
Send us the plot, the plan or just the idea — we will bring the drawings, the estimate and the team.