
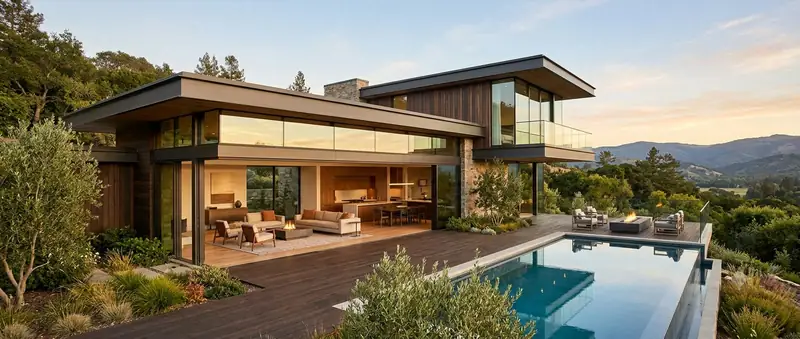
Modern contemporary homes
Clean lines, open plans and honest light — homes designed around how you actually live, in materials that still look new years after handover.
Surampatti · Erode city
Rebuilding and building up in the densest part of Erode — where the neighbour's wall is a metre away and the plot has to earn its keep.
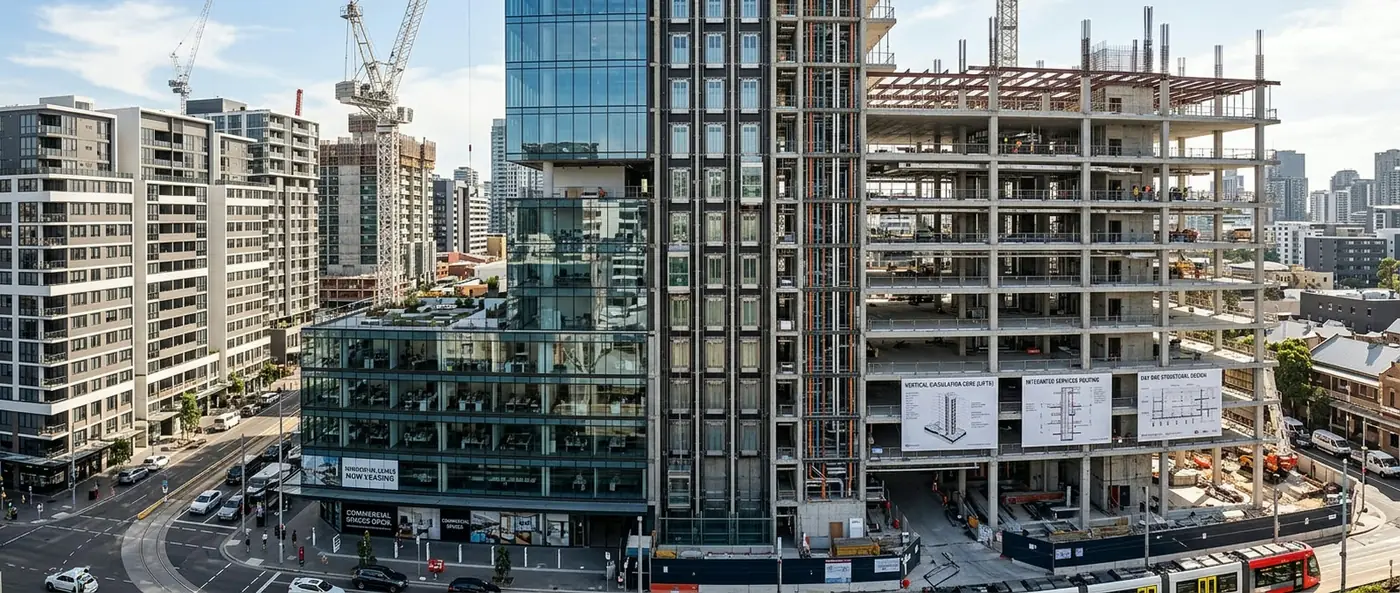
Surampatti is central Erode: a little over two kilometres from Erode Junction, in the 638009 PIN code, with Surampatti Valasu and the Four Roads junction at its heart. It was a Grade III municipality of its own until 2011, when it was merged into Erode City Municipal Corporation, and it is now the zonal headquarters for one of the corporation's four zones, covering Palayapalayam, Teachers' Colony and the NGGO Colony as well. Over forty thousand people lived in the zone at the 2011 census, almost all of them in trade and services rather than on the land.
There is very little empty ground here. The work is a rebuild of an old house on a narrow plot, a shop with flats above it on a trading street, or a small apartment block where one house stood. We take the demolition, the design, the corporation file and the construction as one job, for a family on a tight budget as readily as for a landlord building to let.
What we build here
Clean lines, open plans and honest light — homes designed around how you actually live, in materials that still look new years after handover.
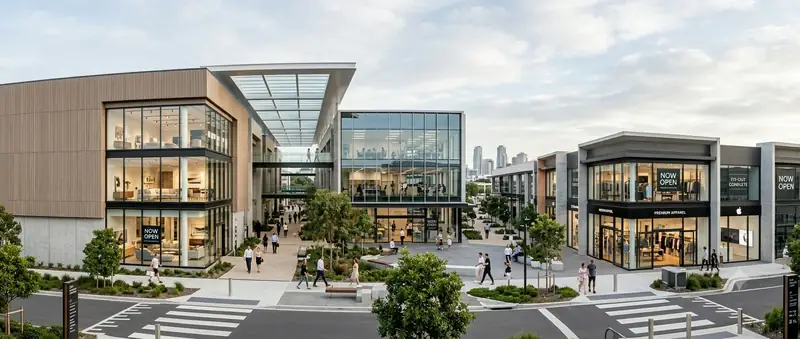
Showrooms, offices and retail blocks planned for footfall, daylight and a fast fit-out, so the space starts earning from the day it opens.
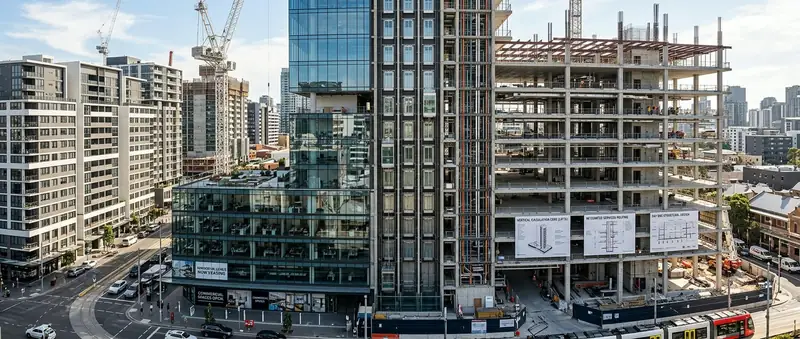
Apartment blocks and mixed-use towers taken up floor by floor, with the structural design, services routing and lift cores planned from day one.
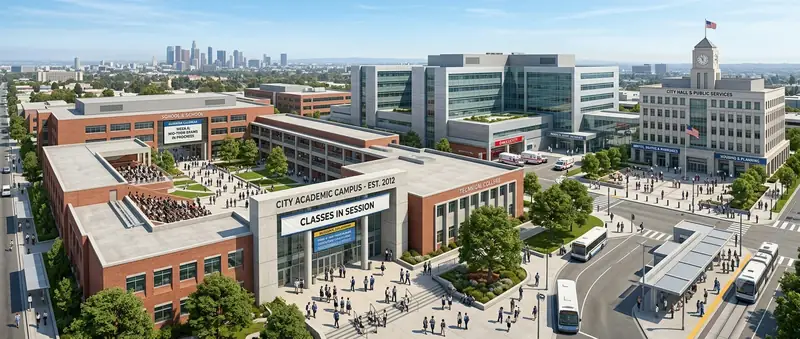
Schools, colleges, hospitals and public offices — built to code, to the academic or clinical calendar, and to take daily crowds for decades.
Local conditions
A central Erode plot usually has a building on each side, some of them old and on shallow footings. A new foundation dug beside them without shoring is how the neighbour gets cracks and you get a dispute. We survey and photograph the adjoining walls, support them while we excavate, and sequence the footings so no long trench stands open overnight.
Inside the corporation the setbacks, the floor space allowed and the parking that has to be provided within the plot are fixed by the building rules, and on a small plot they decide the whole plan. A G+2 that works on paper can lose a floor at scrutiny if the setbacks were drawn optimistically. We design to the rules first, then make the rooms generous within them.
Surampatti was its own municipality until 2011, so the approval of the house you are pulling down, the property tax records and the water connection may all be in the municipality's name. The new permission goes to the corporation through the Surampatti zonal office, and we line up the old documents with the new application before it is lodged.
Questions
Yes. We plan the demolition, protect the buildings on either side, design the new house or block for the plot and the corporation rules, and carry the approval, all on one contract.
Yes, and it is the most common building on a trading street. The columns are planned so the shop front stays open and the flats above get their own stair and services, and the parking the corporation requires is fitted into the plot from the first sketch.
No. A narrow central plot is harder than an open one and we plan it more carefully, not less. We give a written estimate against the plot and the drawings, never a rate per square foot over the phone.
Also nearby
Surampatti is not an outpost for us — these are all inside the same week's supervision.
Start your project
Send us the plot, the plan or just the idea — we will bring the drawings, the estimate and the team.