
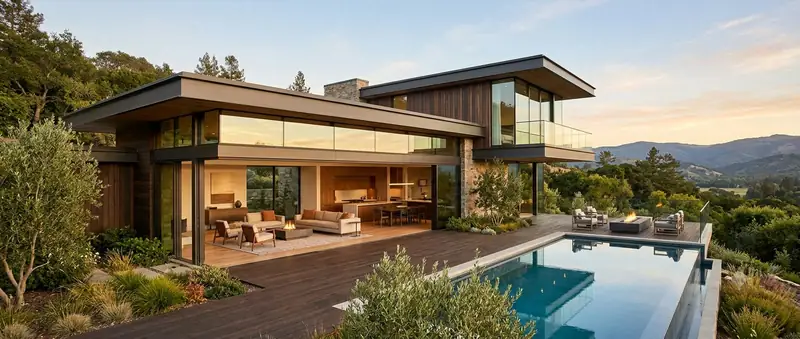
Modern contemporary homes
Clean lines, open plans and honest light — homes designed around how you actually live, in materials that still look new years after handover.
Vellode · Perundurai taluk, Erode district
Houses and farm buildings in a village built around a tank and a bird sanctuary — where the first question is what the land is classified as.
Vellode — Vadamugam Vellode in the records, to tell it from Thenmugam Vellode nearby — is a village panchayat in Chennimalai block, Perundurai taluk, in the 638112 PIN code. It lies about fifteen kilometres from Erode on the road to Chennimalai and ten from Perundurai, with some eleven thousand people at the 2011 census. The Vellode Bird Sanctuary occupies the Periyakulam tank at the village: declared in 1996, listed as a Ramsar wetland in 2022, and host to more than twenty thousand migrating birds between November and March.
For a builder that means two things. Most of the work is a family house on village land, often with a farm shed, a borewell, a sump and an overhead tank beside it, and we take all of that on one contract. And any plot near the tank has to be checked against the land records before a line is drawn, because land that reads as tank bed or protected area cannot be built on, whatever the sale deed says.
What we build here
Clean lines, open plans and honest light — homes designed around how you actually live, in materials that still look new years after handover.
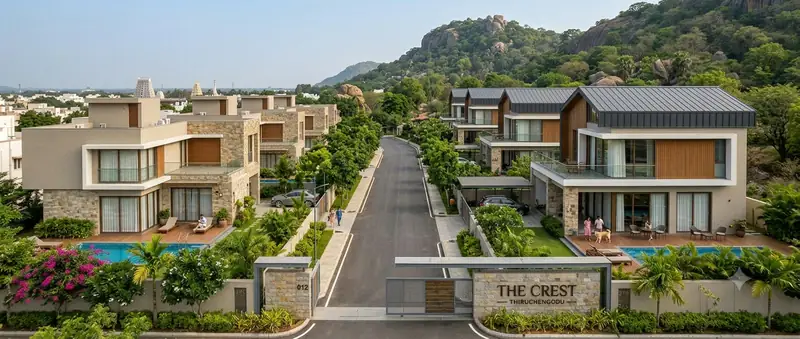
Independent villas on your own plot or inside a gated layout, with generous rooms, private outdoor space and finishes chosen to outlast fashion.
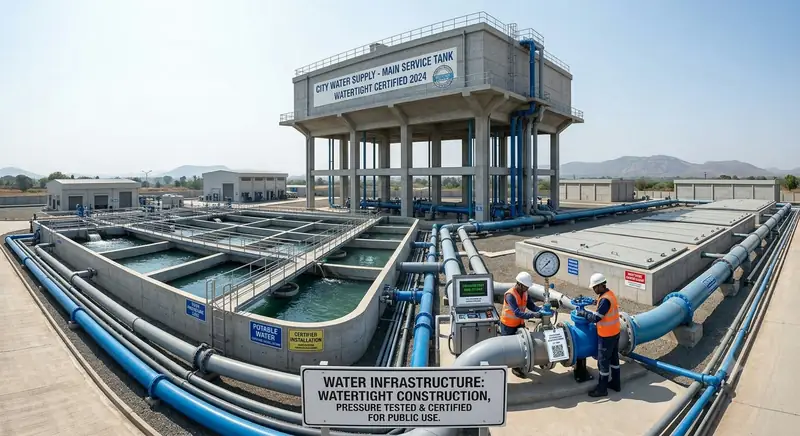
Overhead tanks, sumps, treatment plants and pipelines — watertight construction backed by the pressure testing and certification to prove it.
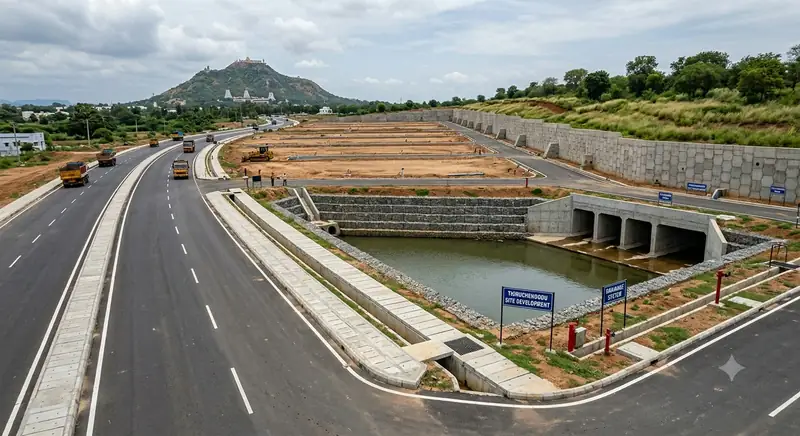
Roads, drains, retaining walls and full site development — the groundwork every other trade stands on, laid to survive a monsoon and the traffic after it.
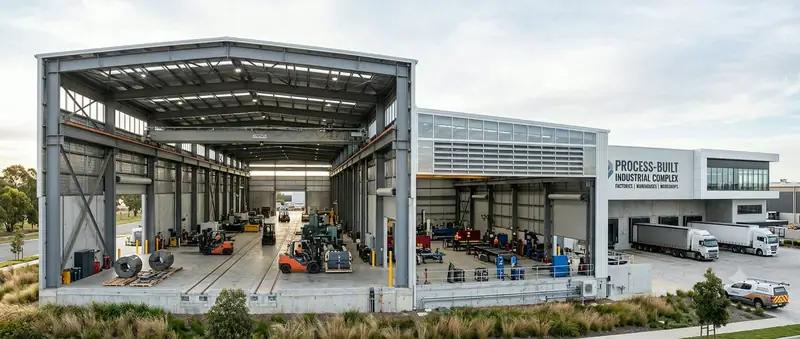
Factories, warehouses and workshops built around your process — long clear spans, heavy-duty floors and roofs sized for the loads they carry.
Local conditions
The Periyakulam tank and the sanctuary around it are water body and protected land, and the low ground that drains into them floods in a good monsoon. Some of the plots sold near the water are classified in the revenue records as tank bed, poromboke or inside the protected area, and a house on them can be ordered down. We read the survey number against the classification and the sanctuary boundary before we quote, and we say no when the answer is no.
The building permission goes through Vadamugam Vellode village panchayat, in Chennimalai block of Perundurai taluk, with a DTCP-approved layout behind any plot carved out of a larger piece of land. Two villages share the name, and documents that mix them up are returned. We prepare the file under the correct panchayat, survey number and patta the first time.
A house or farm here runs on its own borewell, sump and overhead tank, and near a large tank the water table and the soil both change over a short distance. We test the ground, size the sump and tank for the house and the field together, and pressure-test every tank before handover. Low plots get a raised plinth set above the water the neighbours remember, not the average year.
Questions
Only on land that is classified for it. Plots recorded as tank bed, poromboke or inside the protected area cannot be approved. Send us the survey number and the patta and we will check the classification before you spend anything.
Vadamugam Vellode village panchayat, in Chennimalai block, Perundurai taluk, with a DTCP layout approval where the plot has been divided out. We prepare and carry the file.
Yes. Sheds and water infrastructure are two of our eight building types, and in a farming village they are designed with the house — one set of drawings, one file, one mobilisation. We give a written estimate after seeing the plot, never a rate over the phone.
Also nearby
Vellode is not an outpost for us — these are all inside the same week's supervision.
Start your project
Send us the plot, the plan or just the idea — we will bring the drawings, the estimate and the team.